241 Egret AVE, Naples, FL 34108
- $5,650,000
- 4
- BD
- 5.5
- BA
- 4,940
- SqFt






- Sold Price
- $5,650,000
- List Price
- $6,999,000
- Listing Price
- $6,999,000
- Closing Date
- Jul 18, 2025
- MLS#
- 225042021
- Status
- CLOSED
- Bedrooms
- 4
- Beds + Den
- 4+Den
- Bathrooms
- 5.5
- Living Sq. Ft
- 4,940
- Property Class
- Single Family Residential
- Building Design
- Single Family Residence
- Status Type
- Resale Property
- County
- Collier
- Region
- NA02 - Vanderbilt Beach Area
- Development
- Vanderbilt Beach
- Subdivision
- Conners
Property Description
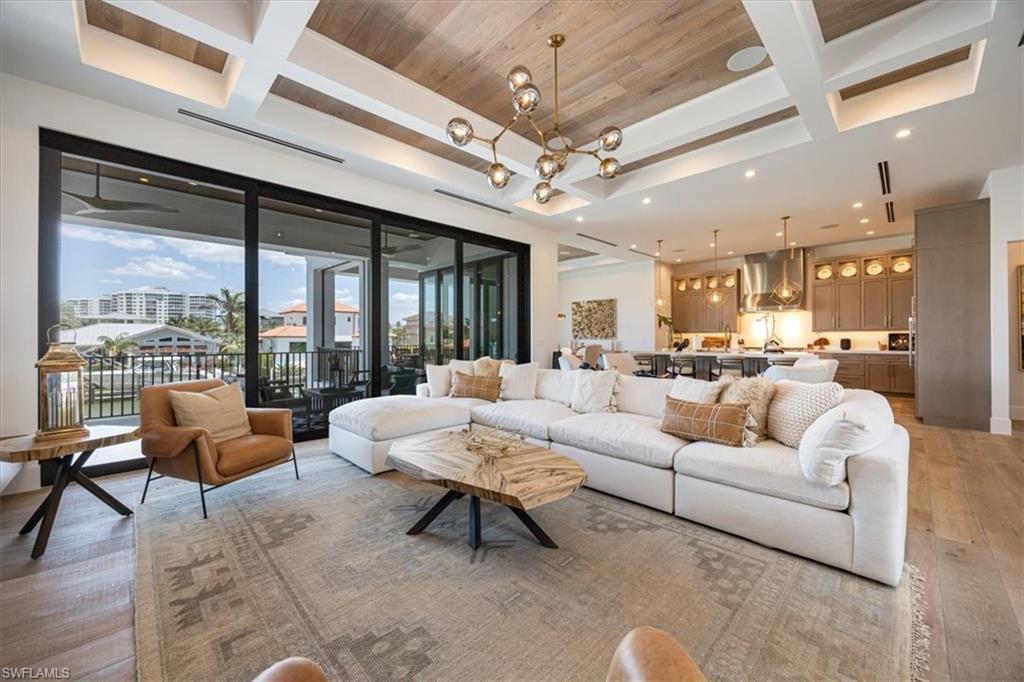
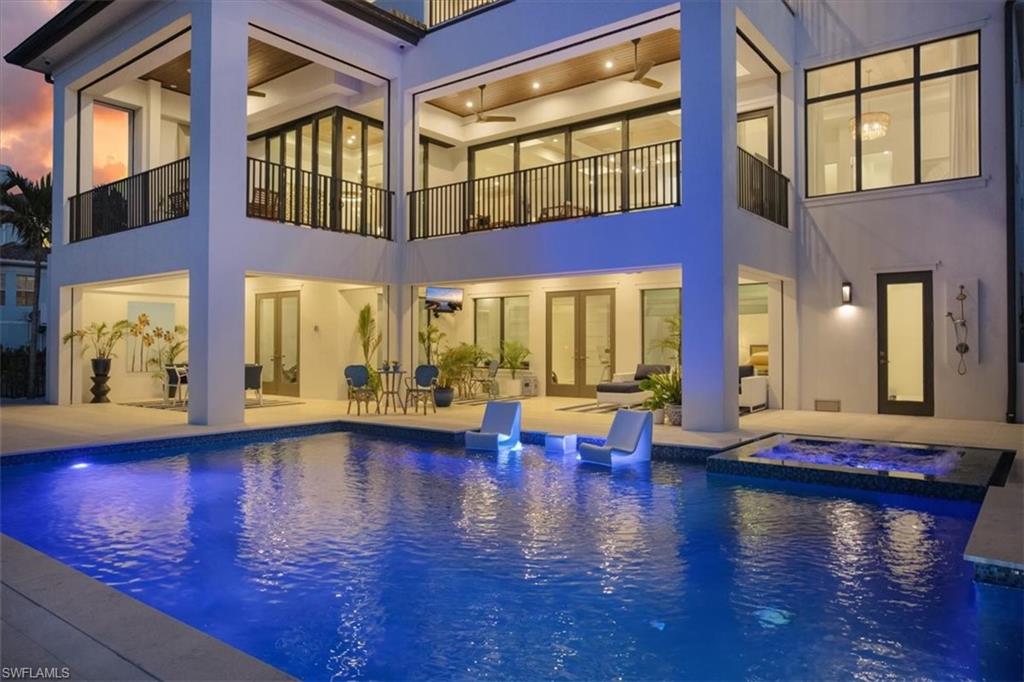
Coastal Luxury Meets Gulf Access – A Masterpiece in North Naples. Welcome to your waterfront dream home! Exclusive boating community, where luxury, craftsmanship, and coastal living collide in spectacular fashion. Built for the discerning buyer, this newer construction estate offers direct Gulf access, stunning sunsets, jaw-dropping interiors, and every amenity imaginable—from a private dock with a 20,000 lb lift to an in-home elevator and resort-style pool. Boasting 4 spacious bedrooms + den, 6 designer bathrooms, and a 3.5-car garage, this coastal contemporary showplace blends thoughtful architecture with flawless function. Soaring 12-ft volume ceilings with inlaid Montpellier White Oak, and engineered Montpellier White Oak flooring (no carpet, anywhere) elevate every inch of the open-concept living space. Recessed lighting and 8 ft shaker interior doors throughout. The chef’s kitchen is a work of art, featuring custom Woodmode cabinetry, 3” Lincoln Quartz waterfall counters, a full Thermador appliance suite, and a hidden walk-in server pantry with wine cooler and water filtration. Want more luxury? How about picture-framed 85” TVs, two owner’s suites with custom closets, and spa-inspired baths—including a freestanding Miseno tub and dual Moen rain showers. And the views? They’re unbeatable—thanks to floor-to-ceiling impact glass, 90° sliders, and 45 sq ft of fixed glass in both owners’ suites for panoramic pool and canal vistas. Outside, your steps from the water with 80 feet of canal frontage, a new seawall, and resort-style saltwater pool + 360 spa surrounded by Shell Stone pavers and tropical landscaping. Grill out in the outdoor summer kitchen, unwind in the covered 1600+ sq ft lanai, or entertain in the poolside bar and lounge—this home was built to host. Security and efficiency are top-of-the-line, with a Savant media and surveillance system, CAT 6 wiring, Sonos sound, electronic storm shutters, a Generac home generator, propane tank, and tankless water heater. You can walk or bike to the beach in a quiet neighborhood. Dining and everything that makes Florida living iconic are also close by. Whether you're a weekend warrior, full-time water lover, or savvy investor, this home checks all the boxes. This isn’t just a home—it’s a lifestyle statement—Gulf access, luxury living, and peace of mind all rolled into one
/u.realgeeks.media/thomasrealtor/PPRFullLogoLightBkgd2_(1).jpg)
Additional Information
- Year Built
- 2022
- Garage Spaces
- 3
- furnished
- Unfurnished
- Pets
- Yes
- Amenities
- Park, Dog Park, Fish Cleaning Station, Underground Utility
- Community Type
- Boating, Non-Gated
- View
- Bay, Canal, Intersecting Canal
- Boat Access
- Boat Dock Private, Boat Lift, Composite Dock, Dock Included, Elec Avail at dock, Water Avail at Dock
- Waterfront Description
- Canal Front, Intersecting Canal, Navigable, Seawall
- Pool
- Yes
- Building Description
- Contemporary, Multi-Story Home
- Acres
- 0.22
- Restrictions
- None
- Rear Exposure
- N
- Roof
- Tile
- Flooring
- Marble, Wood
- Exterior Features
- Boat Dock Private, Boat Lift, Composite Dock, Dock Included, Elec Avail at dock, Water Avail at Dock, Balcony, Open Porch/Lanai, Screened Lanai/Porch, Built In Grill, Outdoor Kitchen, Outdoor Shower
- Water
- Central
- Cooling
- Ceiling Fan(s), Central Electric, Zoned
- Interior Features
- Built-In Cabinets, Closet Cabinets, Custom Mirrors, Fireplace, Foyer, Laundry Tub, Pantry, Smoke Detectors, Wired for Sound, Volume Ceiling, Walk-In Closet(s), Wet Bar, Window Coverings
- Equipment/Appliances Included
- Auto Garage Door, Cooktop - Gas, Dishwasher, Disposal, Dryer, Generator, Grill - Gas, Home Automation, Microwave, Refrigerator/Icemaker, Security System, Smoke Detector, Tankless Water Heater, Washer, Wine Cooler
- Rooms
- Balcony, Den - Study, Exercise, Family Room, Great Room, Guest Bath, Guest Room, Laundry in Residence, Open Porch/Lanai, Recreation, Screened Lanai/Porch
- Tax Year
- 2022
- Elementary School
- Naples Park Elementary School
- Middle School
- Pine Ridge Middle School
- High School
- Barron Collier High School
Mortgage Calculator
Courtesy of William Raveis Real Estate.
Selling Office: Naples Homes. The data relating to real estate for sale on this web site comes in part from the Broker Reciprocity Program (BR Program) of M.L.S. of Naples, Inc. Properties listed with brokerage firms other than this company are marked with the BR Program Icon or the BR House Icon and detailed information about them includes the name of the listing brokers. The properties displayed may not be all the properties available through the BR Program. The information provided is for consumers’ personal, non-commercial use and may not be used for any other purpose.