2538 4th AVE NE, Naples, FL 34120
- $840,000
- 4
- BD
- 3
- BA
- 2,626
- SqFt




- Sold Price
- $840,000
- List Price
- $875,000
- Listing Price
- $875,000
- Closing Date
- Jan 23, 2026
- MLS#
- 225040935
- Status
- CLOSED
- Bedrooms
- 4
- Beds + Den
- 4+Den
- Bathrooms
- 3
- Living Sq. Ft
- 2,626
- Property Class
- Single Family Residential
- Building Design
- Single Family Residence
- Status Type
- Resale Property
- County
- Collier
- Region
- NA43 - GGE 22,36,38-47,59-65
- Development
- Golden Gate Estates
- Subdivision
- Golden Gate Estates
Property Description
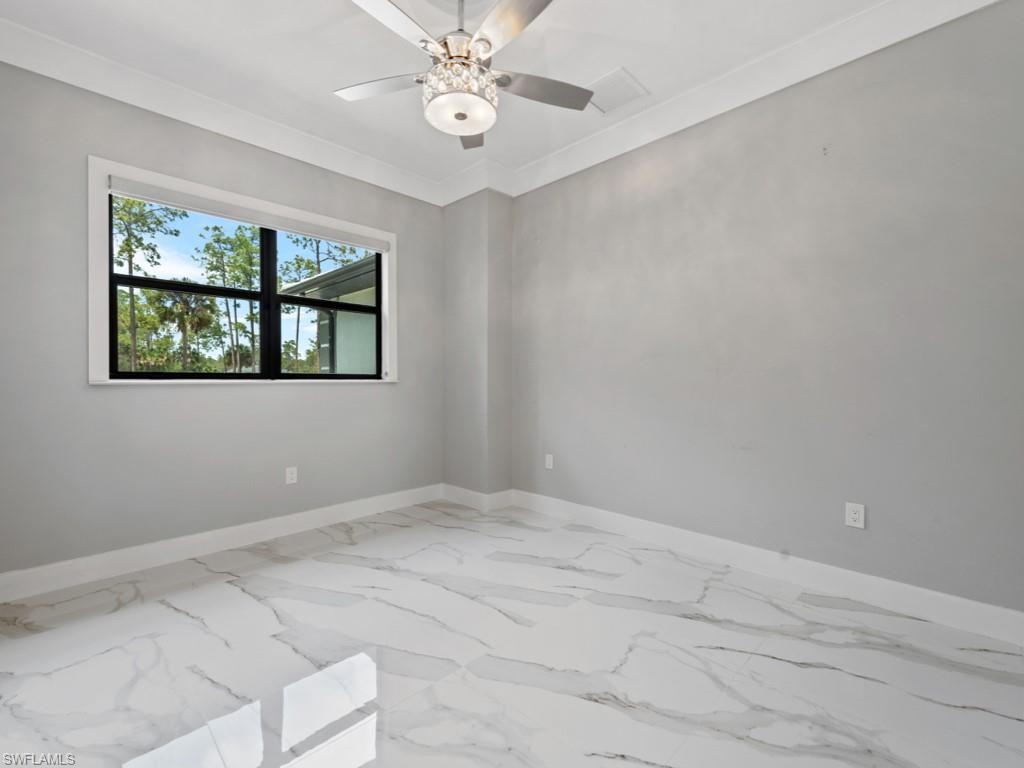
Why pay new construction prices when you can have all the upgrades and modern touches—without the wait? This beautifully maintained home, only three years young, offers all the amenities of a new build and sits on a fully fenced, almost 2.5-acre lot with a private automated entry gate, offering space, privacy, and endless possibilities. Step through glass double doors into a bright, open-concept layout where 24” porcelain tile flows seamlessly throughout, giving the home an elegant and cohesive feel. The expansive living area offers incredible flexibility for furniture arrangement and entertaining. Hosting is a breeze in the oversized dining area that easily accommodates large gatherings. At the heart of the home is a chef’s dream kitchen featuring upgraded appliances, pristine white quartz countertops, soft-close cabinetry, and sliding shelves for maximum storage and convenience. With abundant counter space and a wide-open layout, this kitchen is both functional and stunning. The spacious master suite features a tray ceiling, large window for natural light, and a luxurious ensuite bath with dual sinks, a freestanding designer soaking tub, and a couple’s walk-in shower with dual shower heads. All bedrooms feature upgraded custom closet shelving, and a split-bedroom design ensures guest privacy. One bedroom even has its own private bath—ideal for visitors or multigenerational living. Working from home? You’ll love the dedicated office space with French doors—quiet, private, and full of natural light. Additional highlights include impact-resistant windows, a whole-house reverse osmosis water purification system, and plenty of room on the cleared lot to add a pool, workshop, or garage for RVs or construction equipment. Located just four blocks from the new shopping center with a supermarket, restaurants, beauty salon, and more—and with easy access to Golden Gate Blvd—you’re close to everything, while still enjoying the peaceful privacy of estate living.
/u.realgeeks.media/thomasrealtor/PPRFullLogoLightBkgd2_(1).jpg)
Additional Information
- Year Built
- 2021
- Garage Spaces
- 2
- furnished
- Unfurnished
- Pets
- Yes
- Amenities
- None
- Community Type
- Non-Gated
- View
- Landscaped Area
- Boat Access
- None
- Waterfront Description
- None
- Building Description
- 1 Story/Ranch
- Acres
- 2.27
- Restrictions
- None
- Rear Exposure
- S
- Roof
- Tile
- Flooring
- Tile
- Exterior Features
- Screened Lanai/Porch
- Water
- Well
- Sewer
- Septic Tank
- Cooling
- Ceiling Fan(s), Central Electric
- Interior Features
- Foyer, French Doors, Laundry Tub, Pantry, Volume Ceiling, Walk-In Closet(s), Window Coverings
- Equipment/Appliances Included
- Auto Garage Door, Cooktop - Electric, Dishwasher, Disposal, Double Oven, Dryer, Microwave, Refrigerator/Icemaker, Security System, Self Cleaning Oven, Smoke Detector, Washer, Water Treatment Owned
- Rooms
- Den - Study, Home Office, Laundry in Residence, Screened Lanai/Porch
- Tax Year
- 2024
Mortgage Calculator
Courtesy of John R Wood Properties.
Selling Office: Premiere Plus Realty Company. The data relating to real estate for sale on this web site comes in part from the Broker Reciprocity Program (BR Program) of M.L.S. of Naples, Inc. Properties listed with brokerage firms other than this company are marked with the BR Program Icon or the BR House Icon and detailed information about them includes the name of the listing brokers. The properties displayed may not be all the properties available through the BR Program. The information provided is for consumers’ personal, non-commercial use and may not be used for any other purpose.