Share this with your friends


239-877-9715
Real Estate Company
246 Audubon BLVD, Naples, FL 34110
- $4,950,000
- 4
- BD
- 5.5
- BA
- 4,522
- SqFt






- Sold Price
- $4,950,000
- List Price
- $5,500,000
- Listing Price
- $5,500,000
- Closing Date
- Dec 23, 2025
- MLS#
- 225040050
- Status
- CLOSED
- Bedrooms
- 4
- Beds + Den
- 4+Den
- Bathrooms
- 5.5
- Living Sq. Ft
- 4,522
- Property Class
- Single Family Residential
- Building Design
- Single Family Residence
- Status Type
- New Construction
- County
- Collier
- Region
- NA01 - N/O 111th Ave Bonita Beach
- Development
- Audubon
- Subdivision
- Audubon Country Club
Property Description
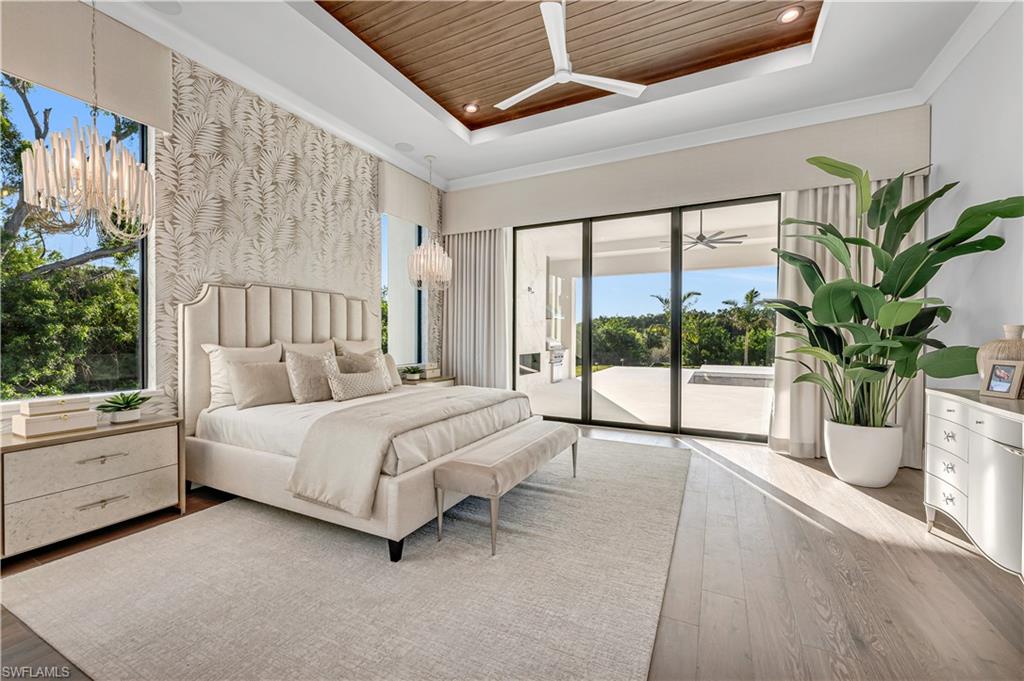
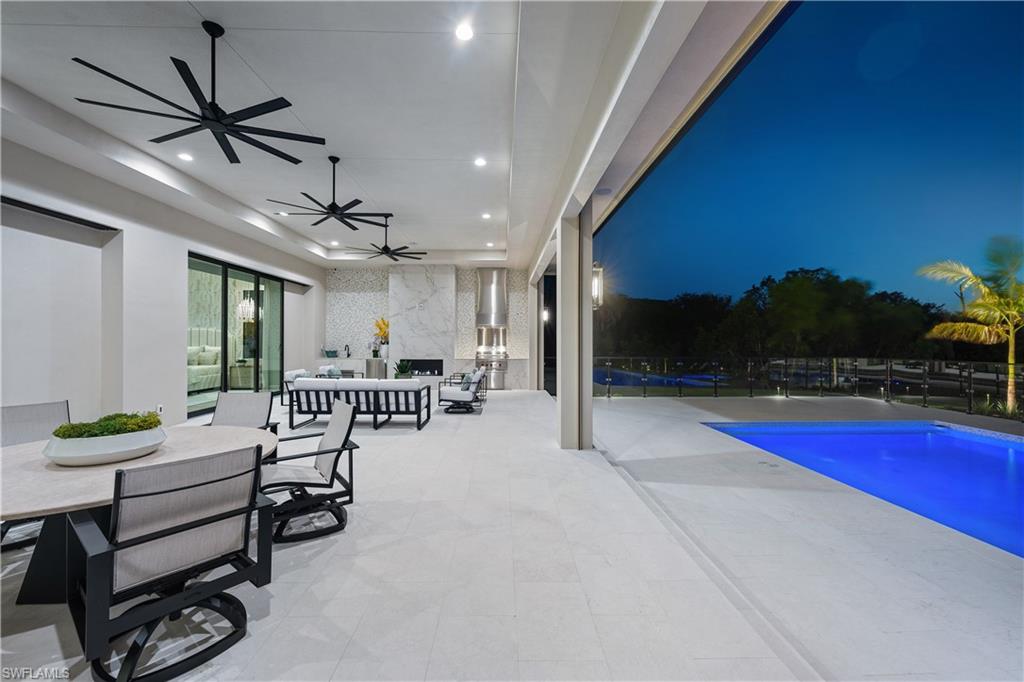
A Masterpiece of Organic Contemporary Elegance in Audubon Country Club. Welcome to an architectural triumph in the prestigious Audubon Country Club, where modern sophistication meets effortless natural luxury. Designed and built by award-winning PGI Homes, this brand-new custom estate spans 4,500 sq ft under air and over 7,000 under roof, offering four substantial en-suite bedrooms, a private study, and an ambiance of refined elegance. Located on a premium homesite, this residence boasts breathtaking sunset vistas over a lush nature preserve, providing a serene and private retreat. A grand foyer adorned with designer wall treatments and curated textures sets the tone for the impeccable craftsmanship found throughout. The open-concept great room, framed by floor-to-ceiling glass doors, seamlessly blends indoor and outdoor living. Soaring tray ceilings with custom detailing enhance the airiness, while warm European oak flooring adds to the home’s understated opulence. At the heart of the estate, the chef’s kitchen is a culinary masterpiece, featuring bespoke cabinetry, Sub Zero & Wolf appliances, and a stunning glass-enclosed wine display. Adjacent, a sophisticated private study with towering windows offers an inspired workspace or tranquil sanctuary. The primary suite is a haven of serenity, featuring luxurious textures, custom wood ceilings, and spa-inspired finishes. A seamless transition to the outdoor oasis reveals a truly resort-style (and resort size) pool, expansive sun deck, and multiple lounging areas, ideal for relaxation and entertaining. A fully equipped summer kitchen ensures al fresco dining at its finest. Additional highlights include an oversized garage with space for 4 cars, a whole-home generator for uninterrupted comfort, and exquisite designer finishes throughout. Situated in one of Naples’ most sought-after communities, Audubon Country Club offers championship golf, a newly reimagined clubhouse, tennis, and a vibrant social scene. Offered fully furnished, this is more than a home—it’s a statement of uncompromising quality and timeless sophistication.
/u.realgeeks.media/thomasrealtor/PPRFullLogoLightBkgd2_(1).jpg)
Additional Information
- Year Built
- 2025
- Garage Spaces
- 4
- furnished
- Furnished
- Pets
- Yes
- Amenities
- Bike And Jog Path, Clubhouse, Pool, Community Room, Fitness Center, Golf Course, Pickleball, Private Membership, Putting Green, Restaurant, Sidewalk, Streetlight, Tennis Court(s)
- Community Type
- Gated
- View
- Landscaped Area, Preserve
- Boat Access
- None
- Waterfront Description
- None
- Pool
- Yes
- Building Description
- 1 Story/Ranch
- Acres
- 0.69
- Restrictions
- No Commercial, No RV
- Rear Exposure
- W
- Roof
- Tile
- Flooring
- Tile, Wood
- Exterior Features
- Built In Grill, Outdoor Kitchen
- Water
- Central
- Cooling
- Central Electric
- Interior Features
- Pantry, Smoke Detectors, Tray Ceiling(s), Volume Ceiling, Walk-In Closet(s), Zero/Corner Door Sliders
- Equipment/Appliances Included
- Auto Garage Door, Cooktop - Gas, Dishwasher, Disposal, Dryer, Freezer, Generator, Microwave, Pot Filler, Range, Refrigerator/Freezer, Refrigerator/Icemaker, Security System, Self Cleaning Oven, Walk-In Cooler, Warming Tray, Washer, Wine Cooler
- Rooms
- Den - Study, Family Room, Great Room, Guest Bath, Guest Room, Home Office
- Tax Year
- 2023
- Total Annual Recurring Fees
- $21117
- Master HOA Fee
- $6075
- Master HOA Fee Frequency
- Annually
Mortgage Calculator
Courtesy of John R Wood Properties.
Selling Office: John R Wood Properties. The data relating to real estate for sale on this web site comes in part from the Broker Reciprocity Program (BR Program) of M.L.S. of Naples, Inc. Properties listed with brokerage firms other than this company are marked with the BR Program Icon or the BR House Icon and detailed information about them includes the name of the listing brokers. The properties displayed may not be all the properties available through the BR Program. The information provided is for consumers’ personal, non-commercial use and may not be used for any other purpose.