5590 Agostino WAY, Ave Maria, FL 34142
- $365,000
- 3
- BD
- 2
- BA
- 1,630
- SqFt




- Sold Price
- $365,000
- List Price
- $389,900
- Listing Price
- $389,900
- Closing Date
- Nov 20, 2025
- MLS#
- 225039929
- Status
- CLOSED
- Bedrooms
- 3
- Beds + Den
- 3 Bed
- Bathrooms
- 2
- Living Sq. Ft
- 1,630
- Property Class
- Single Family Residential
- Building Design
- Single Family Residence
- Status Type
- Resale Property
- County
- Collier
- Region
- NA35 - Ave Maria Area
- Development
- Ave Maria
- Subdivision
- Silverwood
Property Description
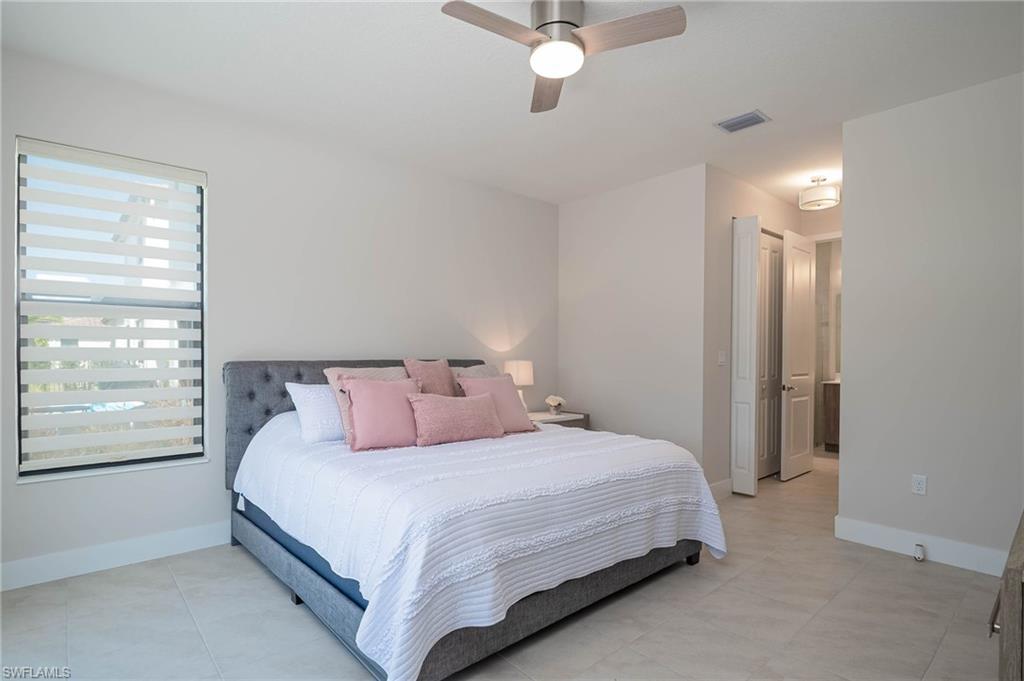
Welcome to 5590 Agostino Way, located in Silverwood, part of the Maple Ridge community in beautiful Ave Maria, FL. This HUNTINGTON floor plan offers 1,630 sqft of well-designed living space, featuring 3 bedrooms and 2 bathrooms, with STYLISH TILE FLOORING THROUGHOUT — no carpet! The home features a ***GIGANTIC 640 SQFT SCREENED-IN LANAI CAGE***, providing expansive outdoor living space where you can enjoy ONE OF THE MOST BREATHTAKING PRESERVE VIEWS in all of Ave Maria. At the entrance, you'll also find a small SCREENED-IN FRONT PORCH, a charming feature that allows you to enjoy the fresh air and cool breezes during the pleasant winter months, while adding a welcoming touch to the home's entry. Inside, you’ll find thoughtful upgrades throughout, including UPGRADED 42" KITCHEN CABINETS and a CUSTOM PANTRY CONFIGURATION where the original pantry was replaced with additional cabinetry for enhanced storage and style. The kitchen and living areas are accented with UPGRADED LIGHT FIXTURES, and ZEBRA BLINDS provide modern light control throughout the home. The master suite offers comfort and functionality with two walk-in closets, including one with CUSTOM CABINETRY IN MASTER WALK-IN CLOSET for added organization. The laundry room also features UPGRADED 42" LAUNDRY CABINETS, offering extra storage and convenience. FURNITURE IS NEGOTIABLE, making your move-in process even easier. Another bonus: the home is just ONE BLOCK AWAY FROM A PLAYGROUND, offering easy access to outdoor recreation for all ages. As a resident of Maple Ridge, you’ll enjoy access to the MAPLE RIDGE CLUBHOUSE, featuring a RESORT-STYLE POOL, FITNESSS CENTER, meeting rooms, and more. Ave Maria is known for its vibrant community spirit, outstanding amenities, and healthy living lifestyle as a recognized BLUE ZONE COMMUNITY. With parks, trails, shopping, dining, and top-rated schools, it remains one of the top master-planned communities in the U.S. Don’t miss the opportunity to own a beautifully upgraded home with one of the best preserve views in Ave Maria. "Ave Maria: where community meets paradise."
/u.realgeeks.media/thomasrealtor/PPRFullLogoLightBkgd2_(1).jpg)
Additional Information
- Year Built
- 2022
- Garage Spaces
- 1
- furnished
- Unfurnished
- Pets
- Yes
- Amenities
- Basketball Court, Barbecue, Beauty Salon, Bike And Jog Path, Billiard Room, Bocce Court, Cabana, Clubhouse, Park, Pool, Community Room, Spa/Hot Tub, Dog Park, Fitness Center, Golf Course, Library, Pickleball, Play Area, Putting Green, Restaurant, Sauna, Sidewalk, Streetlight, Underground Utility
- Community Type
- Non-Gated
- View
- Canal, Lake, Landscaped Area, Pond, Preserve, River, Water, Trees/Woods
- Boat Access
- None
- Waterfront Description
- None
- Building Description
- 1 Story/Ranch
- Acres
- 0.11
- Restrictions
- No Commercial, No RV
- Rear Exposure
- S
- Roof
- Tile
- Flooring
- Tile
- Exterior Features
- Screened Lanai/Porch
- Water
- Central
- Cooling
- Ceiling Fan(s), Central Electric
- Interior Features
- Pantry, Smoke Detectors, Walk-In Closet(s), Window Coverings
- Equipment/Appliances Included
- Auto Garage Door, Cooktop, Cooktop - Electric, Dishwasher, Disposal, Dryer, Microwave, Range, Refrigerator, Refrigerator/Freezer, Refrigerator/Icemaker, Self Cleaning Oven, Smoke Detector, Washer, Washer/Dryer Hookup
- Rooms
- Laundry in Residence, Screened Lanai/Porch
- Tax Year
- 2024
- Total Annual Recurring Fees
- $2196
- HOA Fee
- $117
- Master HOA Fee
- $198
- Master HOA Fee Frequency
- Quarterly
- Elementary School
- Estates Elementary
- Middle School
- Corkscrew Middle School
- High School
- Palmetto Ridge High School
Mortgage Calculator
Courtesy of Realty One Group MVP.
Selling Office: Xcellence Realty Inc. The data relating to real estate for sale on this web site comes in part from the Broker Reciprocity Program (BR Program) of M.L.S. of Naples, Inc. Properties listed with brokerage firms other than this company are marked with the BR Program Icon or the BR House Icon and detailed information about them includes the name of the listing brokers. The properties displayed may not be all the properties available through the BR Program. The information provided is for consumers’ personal, non-commercial use and may not be used for any other purpose.