4123 Aspen Chase DR, Naples, FL 34119
- $1,120,000
- 5
- BD
- 4
- BA
- 3,215
- SqFt




- Sold Price
- $1,120,000
- List Price
- $1,200,000
- Listing Price
- $1,200,000
- Closing Date
- Sep 03, 2025
- MLS#
- 225039362
- Status
- CLOSED
- Bedrooms
- 5
- Beds + Den
- 5+Den
- Bathrooms
- 4
- Living Sq. Ft
- 3,215
- Property Class
- Single Family Residential
- Building Design
- Single Family Residence
- Status Type
- Resale Property
- County
- Collier
- Region
- NA21 - N/O Immokalee Rd E/O 75
- Development
- Stonecreek
- Subdivision
- Stonecreek
Property Description
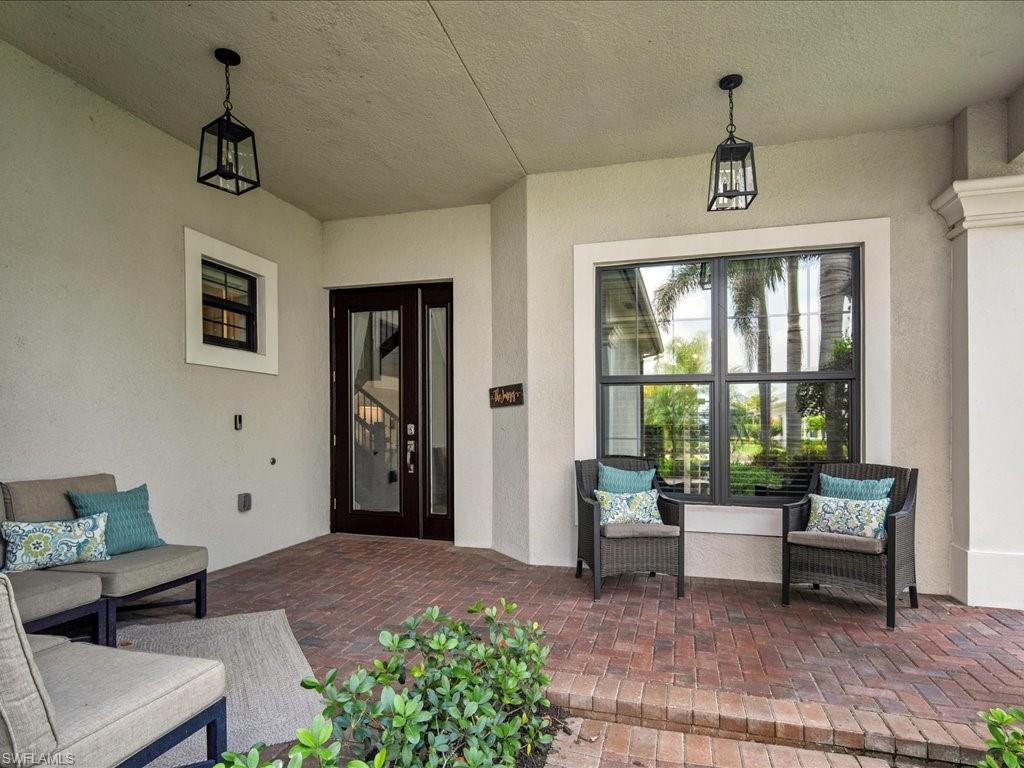
This stunning home in the prestigious Stonecreek subdivision of North Naples offers unparalleled luxury. Located on a premium lakefront lot, you'll enjoy breathtaking views from the custom designed pool and oversized lanai with picture-frame screens. The popular Merlot floorplan features 5-bedrooms and 4-bathrooms, including a spacious master suite and guest room on the main floor in addition to a versatile den/office (or even playroom!). Upstairs, discover a generous loft flanked by an ensuite bedroom and two additional bedrooms and the fourth full bathroom, a perfect layout for family or guests. The open-concept design boasts clean, modern finishes and abundant natural light, ideal for entertaining all year long. Stonecreek’s resort-style amenities enhance your lifestyle with a sparkling pool, splash pad, and playground for kids 12 and under. Of course there are also pickleball & tennis courts, a state-of-the-art sports gym, fitness center, game room, full kitchen, and so much more. Embrace the best of North Naples living in this exceptional home, where spacious comfort meets tropical elegance on a serene lakefront setting.
/u.realgeeks.media/thomasrealtor/PPRFullLogoLightBkgd2_(1).jpg)
Additional Information
- Year Built
- 2017
- Garage Spaces
- 3
- furnished
- Unfurnished
- Pets
- With Approval
- Amenities
- Basketball Court, Barbecue, Bike Storage, Billiard Room, Cabana, Clubhouse, Park, Pool, Community Room, Fitness Center, Hobby Room, Pickleball, Play Area, Sidewalk, Streetlight, Tennis Court(s), Underground Utility, Volleyball
- Community Type
- Gated, Tennis
- View
- Lake, Water, Water Feature
- Boat Access
- None
- Waterfront Description
- Fresh Water, Lake
- Pool
- Yes
- Building Description
- 2 Story
- Acres
- 0.19
- Restrictions
- Architectural, Deeded, No RV
- Rear Exposure
- S
- Roof
- Tile
- Flooring
- Carpet, Tile
- Exterior Features
- Screened Lanai/Porch, Built In Grill, Outdoor Kitchen, Outdoor Shower
- Water
- Assessment Paid
- Cooling
- Ceiling Fan(s), Central Electric
- Interior Features
- Bar, Built-In Cabinets, Closet Cabinets, Foyer, Laundry Tub, Pull Down Stairs, Smoke Detectors, Volume Ceiling, Walk-In Closet(s), Window Coverings
- Equipment/Appliances Included
- Auto Garage Door, Cooktop - Gas, Dishwasher, Disposal, Dryer, Grill - Gas, Microwave, Refrigerator/Freezer, Security System, Self Cleaning Oven, Smoke Detector, Washer
- Rooms
- Den - Study, Guest Bath, Guest Room, Laundry in Residence, Loft, Screened Lanai/Porch
- Tax Year
- 2024
- Total Annual Recurring Fees
- $6196
- Master HOA Fee
- $1549
- Master HOA Fee Frequency
- Quarterly
- Elementary School
- Laurel Oak Elementary School
- Middle School
- Oakridge Middle School
- High School
- Aubrey Rogers High School
Mortgage Calculator
Courtesy of Premiere Plus Realty Company.
Selling Office: Compass Florida LLC. The data relating to real estate for sale on this web site comes in part from the Broker Reciprocity Program (BR Program) of M.L.S. of Naples, Inc. Properties listed with brokerage firms other than this company are marked with the BR Program Icon or the BR House Icon and detailed information about them includes the name of the listing brokers. The properties displayed may not be all the properties available through the BR Program. The information provided is for consumers’ personal, non-commercial use and may not be used for any other purpose.