4045 Nova LN, Naples, FL 34119
- $1,325,000
- 4
- BD
- 4
- BA
- 3,604
- SqFt







- Sold Price
- $1,325,000
- List Price
- $1,395,000
- Listing Price
- $1,395,000
- Closing Date
- Sep 30, 2025
- MLS#
- 225038218
- Status
- CLOSED
- Bedrooms
- 4
- Beds + Den
- 4+Den
- Bathrooms
- 4
- Living Sq. Ft
- 3,604
- Property Class
- Single Family Residential
- Building Design
- Single Family Residence
- Status Type
- Resale Property
- County
- Collier
- Region
- NA21 - N/O Immokalee Rd E/O 75
- Development
- Stonecreek
- Subdivision
- Stonecreek
Property Description
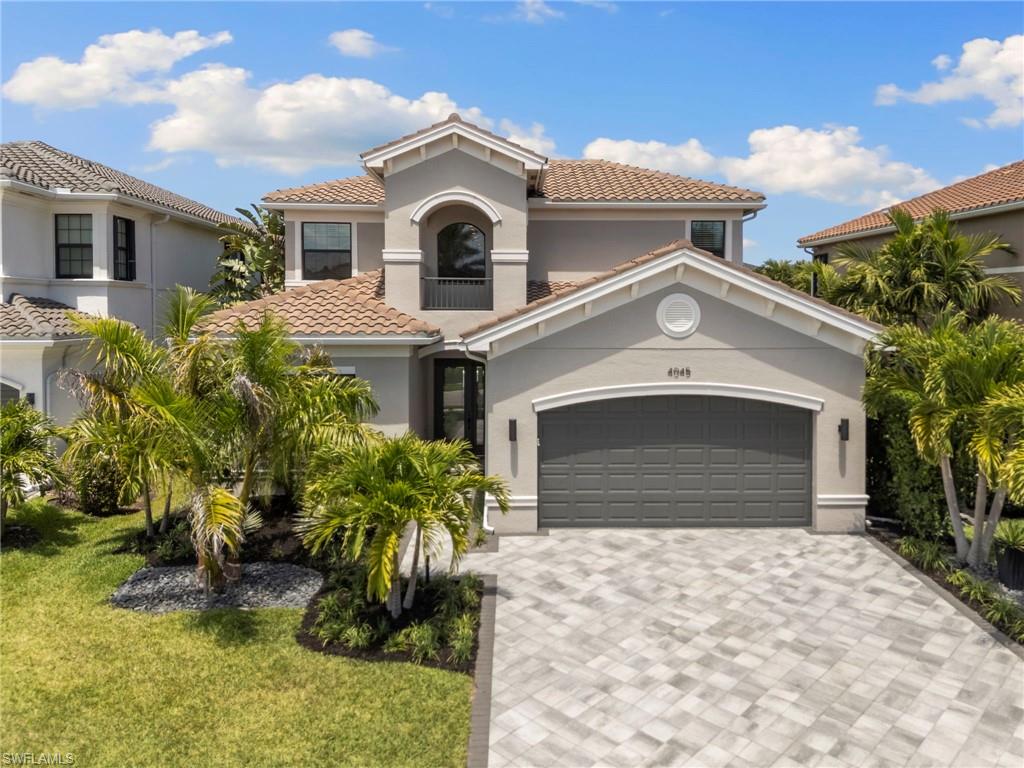
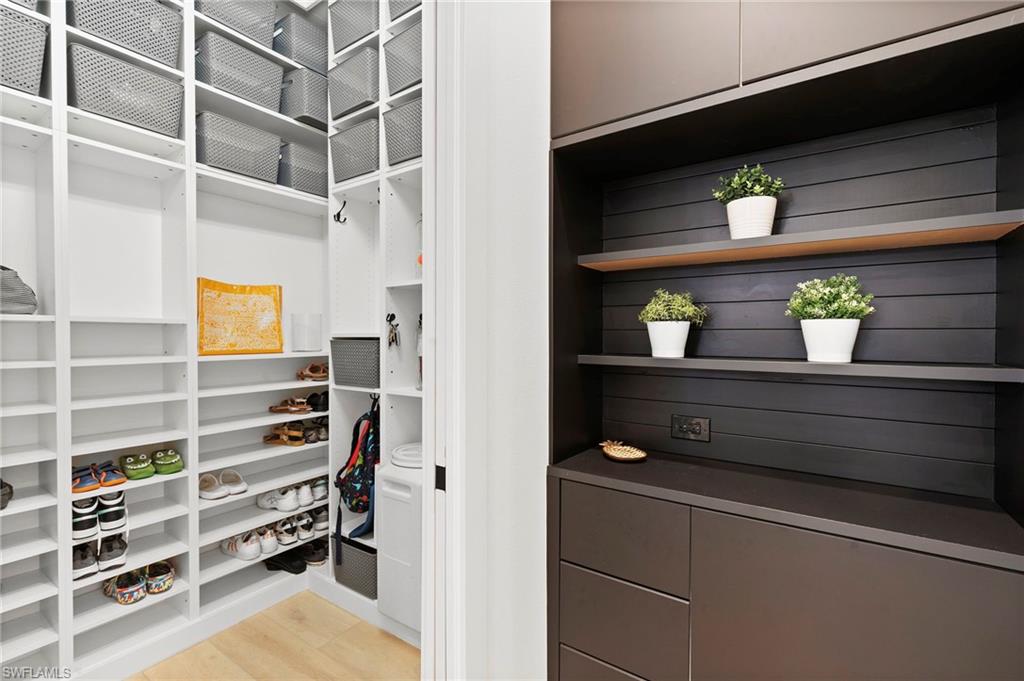
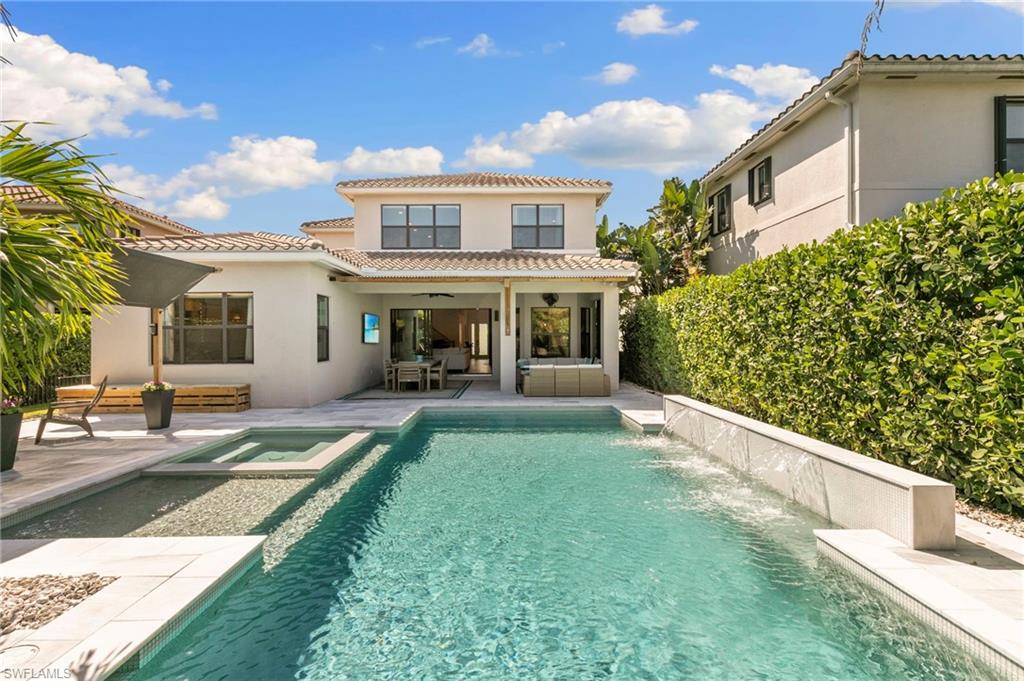
Welcome to 4045 Nova Lane, where refined style meets everyday comfort in this beautifully upgraded Rose model in the sought-after community of Stonecreek. This 4-bedroom PLUS Den and a LOFT, 4-bathroom home offers a perfect blend of sophistication and functionality, with over-the-top enhancements inside and out that make it truly one of a kind. Step outside to your private resort-style oasis, where a custom pool awaits, complete with a spa, sun shelf, and elegant water features. The expansive lanai showcases white tumbled marble decking, an extended covered area, pergola, and lush landscaping accented with palm trees, agave, clusia, and decorative stonework. Inside, you'll be welcomed by a fresh, modern design with high-end luxury vinyl plank flooring running throughout the home, including the bathrooms. The home is also smart-ready, with motorized blinds in the master, loft, and office, as well as automatic lighting in closets and the laundry room. The gourmet kitchen is a showstopper with a stunning waterfall quartz island, custom woodwork around the counter-depth fridge, a touchless faucet, and even an automated trash cabinet—designed for both beauty and ease of living.Retreat to the primary suite with dual custom closets, a frameless glass shower, and serene views of the backyard paradise. Work from home in the beautifully designed den with a built-in desk and custom trim wall, or relax in the living room where custom floor-to-ceiling black bookshelves and built-in storage create a sleek focal point. The family room and loft each offer custom entertainment centers, while the loft’s added custom stairwell shelving offers both function and flair. The laundry room has been upgraded with floor-to-ceiling cabinetry, a new washer and dryer with a sink. The mudroom delivers high function with custom built-ins, and the garage includes insulated doors, recessed lighting, and ceiling and wall storage, as well as extra storage under the stairs. From curb appeal to custom craftsmanship, every inch of this home has been thoughtfully curated. Move-in ready, and located in one of Naples' premier amenity-rich communities—this is the one you’ve been waiting for.
/u.realgeeks.media/thomasrealtor/PPRFullLogoLightBkgd2_(1).jpg)
Additional Information
- Year Built
- 2020
- Garage Spaces
- 3
- furnished
- Unfurnished
- Pets
- With Approval
- Amenities
- Basketball Court, Bike And Jog Path, Clubhouse, Pool, Community Room, Fitness Center, Hobby Room, Pickleball, Play Area, Sidewalk, Tennis Court(s), Volleyball
- Community Type
- Gated
- Boat Access
- None
- Waterfront Description
- None
- Pool
- Yes
- Building Description
- 2 Story
- Acres
- 0.22
- Restrictions
- Architectural, Deeded, No Commercial, No RV
- Rear Exposure
- N
- Roof
- Tile
- Flooring
- Vinyl
- Water
- Assessment Paid
- Cooling
- Ceiling Fan(s), Central Electric
- Interior Features
- Built-In Cabinets, Closet Cabinets, Foyer, Laundry Tub, Pantry, Smoke Detectors, Walk-In Closet(s), Window Coverings
- Equipment/Appliances Included
- Auto Garage Door, Cooktop - Gas, Dishwasher, Disposal, Dryer, Microwave, Range, Refrigerator/Freezer, Smoke Detector, Washer
- Rooms
- Den - Study, Family Room, Home Office, Laundry in Residence, Loft
- Tax Year
- 2024
- Total Annual Recurring Fees
- $6196
- Master HOA Fee
- $1549
- Master HOA Fee Frequency
- Quarterly
- Elementary School
- Laurel Oak
- Middle School
- Oakridge Middle
- High School
- Aubrey Rogers High
Mortgage Calculator
Courtesy of Local Real Estate LLC. (239) 250-3130
Selling Office: eXp Realty LLC. The data relating to real estate for sale on this web site comes in part from the Broker Reciprocity Program (BR Program) of M.L.S. of Naples, Inc. Properties listed with brokerage firms other than this company are marked with the BR Program Icon or the BR House Icon and detailed information about them includes the name of the listing brokers. The properties displayed may not be all the properties available through the BR Program. The information provided is for consumers’ personal, non-commercial use and may not be used for any other purpose.