6166 Nobility WAY, Ave Maria, FL 34142
- $779,000
- 4
- BD
- 3
- BA
- 2,743
- SqFt










- Sold Price
- $779,000
- List Price
- $840,000
- Listing Price
- $840,000
- Closing Date
- Aug 26, 2025
- MLS#
- 225037854
- Status
- CLOSED
- Bedrooms
- 4
- Beds + Den
- 4 Bed
- Bathrooms
- 3
- Living Sq. Ft
- 2,743
- Property Class
- Single Family Residential
- Building Design
- Single Family Residence
- Status Type
- Resale Property
- County
- Collier
- Region
- NA35 - Ave Maria Area
- Development
- Ave Maria
- Subdivision
- Del Webb
Property Description
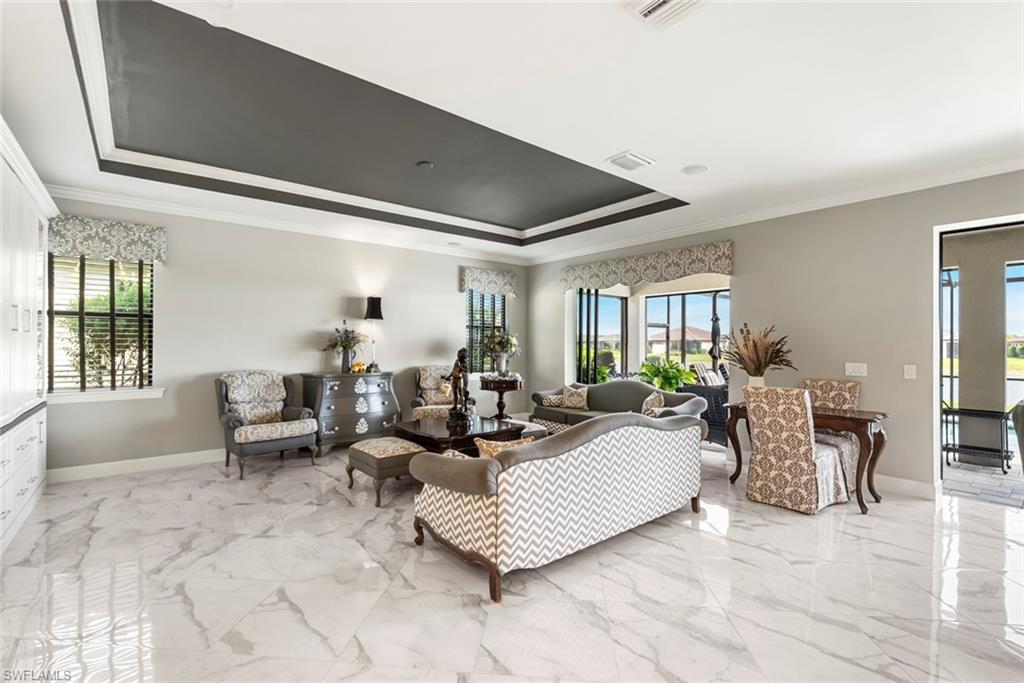
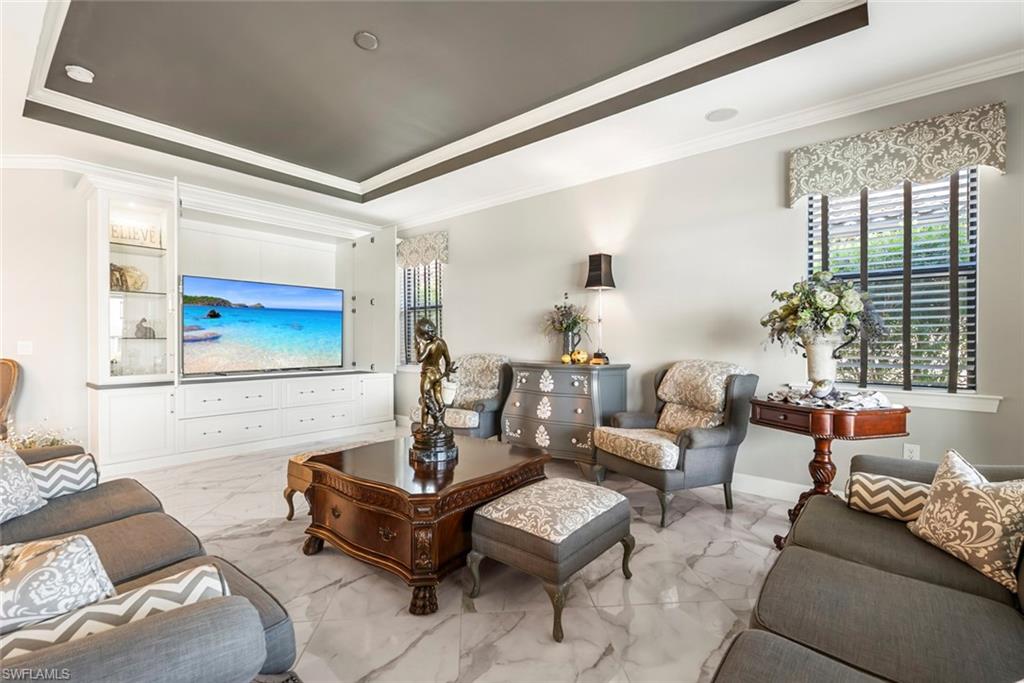
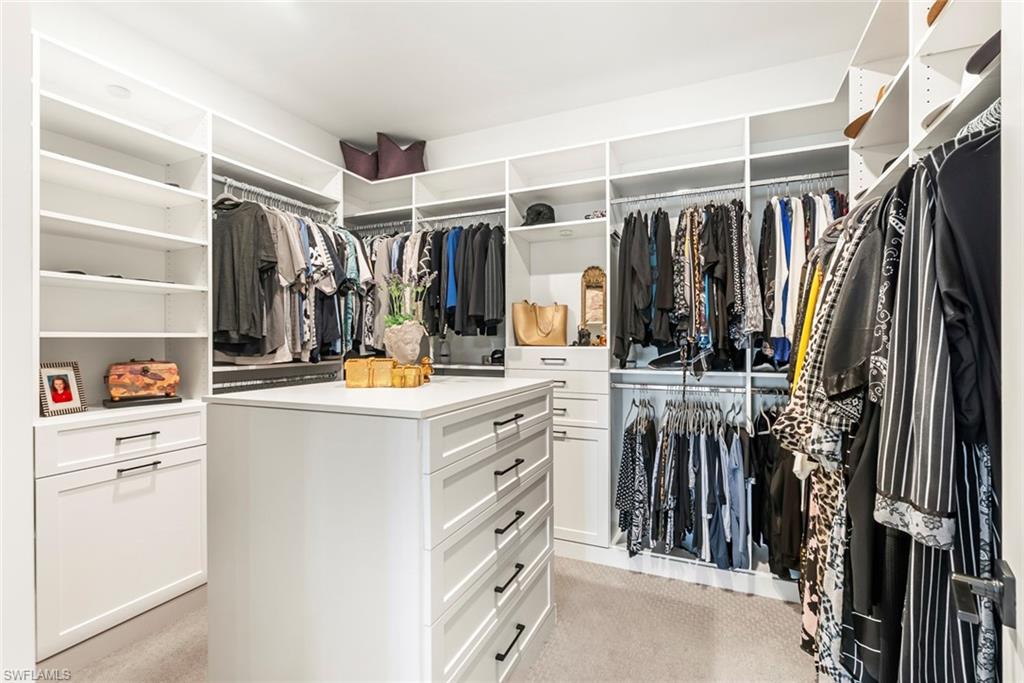
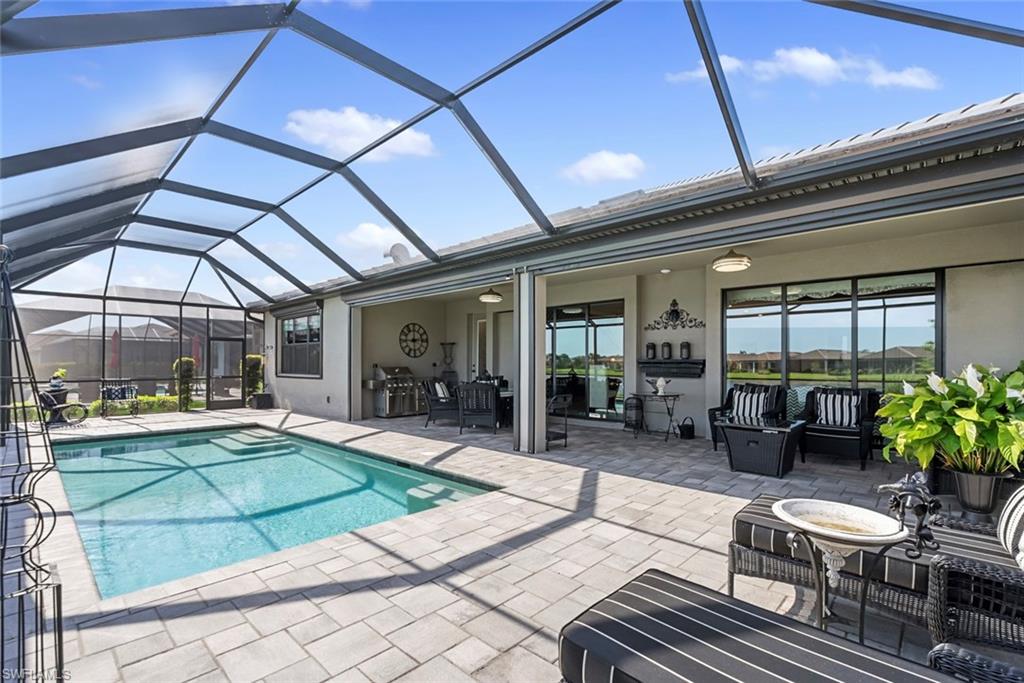
Stunning 4-Bedroom Home in Del Webb Naples – Luxury Living in a Premier 55+ Golf Community Experience resort-style living in the sought-after Del Webb Naples community! This one-of-a-kind, exquisitely upgraded REVERENCE FLOOR PLAN. Features 4-BEDROOMS, 3-bathroom and is situated on a PREMIUM LOT and boasts over $300,000 in HIGH END UPGRADES—including $200K+ in builder enhancements and more than $100K in custom post-move-in features. From the moment you enter, you’ll be drawn in by the elegant PORCELAIN TILE flooring, CROWN MOLDING, and refined CUSTOM DETAILS throughout. The heart of the home is the GOURMET KITCHEN, a chef’s dream complete with CUSTOM CABINETRY, BUTLER’S PANTRY, and TOP-OF-LINE APPLIANCES. The open-concept design seamlessly connects the kitchen, dining, and living spaces, complemented by a custom built-in entertainment center and whole-house SURROUND SOUND SYSTEM —perfect for entertaining or relaxing in style. The luxurious PRIMARY SUITE is your personal retreat, featuring a spa-like bathroom with upgraded tile work, dual vanities, DESIGNER LIGHTING, and a CUSTOM WALK-IN CLOSET designed for both beauty and function. Step outside through two oversized POCKET SLIDING DOORS into your private backyard oasis. Enjoy the sparkling SALTWATER POOL, complete with a POOL BATH and tranquil WATER VIEW, and ELECTRIC HURRICANE SCREENS for added protection and peace of mind. Throughout the home, you’ll find CUSTOM CLOSETS, blinds, and upgraded lighting and mirrors adding a modern touch of sophistication. Additional highlights include: INSTANT HOT WATER system, Designer wallpaper and custom paint throughout, Upgraded lighting fixtures, Custom DROP ZONE near the garage for added convenience, and "pull-out drawers" in all the kitchen and bathroom cabinets. There is Built-in GARAGE CABINETRY and a dedicated GOLF CART GARAGE with a workbench. Golf enthusiasts will be thrilled to know there are AVAILABLE GOLF MEMBERSHIPS at the Panther Run Golf Club, offering an exceptional golfing experience. Experience the Del Webb Active Adult lifestyle with access to a range of amenities, including the Rusty Putter Restaurant, a RESORT-STYLE pool, lap pool, fitness center, PICKLEBALL, bocce and tennis courts, a GOLF SIMULATOR, and billiards. Explore Del Webb Naples and Ave Maria effortlessly in your golf cart, whether you're heading to Publix, church, or out for a delightful dinner. Embrace the lifestyle you deserve in this extraordinary home, where comfort, luxury, and convenience seamlessly come together.
/u.realgeeks.media/thomasrealtor/PPRFullLogoLightBkgd2_(1).jpg)
Additional Information
- Year Built
- 2021
- Garage Spaces
- 2
- furnished
- Unfurnished
- Pets
- With Approval
- Amenities
- Basketball Court, Barbecue, Beauty Salon, Bike And Jog Path, Billiard Room, Bocce Court, Clubhouse, Park, Pool, Community Room, Spa/Hot Tub, Dog Park, Fitness Center, Golf Course, Hobby Room, Internet Access, Library, Pickleball, Play Area, Putting Green, Restaurant, Sauna, Shopping, Sidewalk, Streetlight, Tennis Court(s), Underground Utility, Volleyball
- Community Type
- Gated, Golf Course
- View
- Water
- Boat Access
- None
- Waterfront Description
- Lake
- Pool
- Yes
- Building Description
- 1 Story/Ranch
- Acres
- 0.22
- Restrictions
- Architectural, Deeded, No Commercial, No RV
- Rear Exposure
- SE
- Roof
- Tile
- Flooring
- Carpet, Tile
- Exterior Features
- Screened Lanai/Porch
- Water
- Central
- Cooling
- Ceiling Fan(s), Central Electric
- Interior Features
- Built-In Cabinets, Closet Cabinets, Custom Mirrors, French Doors, Laundry Tub, Pantry, Smoke Detectors, Wired for Sound, Tray Ceiling(s), Walk-In Closet(s), Window Coverings
- Equipment/Appliances Included
- Auto Garage Door, Cooktop - Electric, Dishwasher, Disposal, Dryer, Microwave, Range, Refrigerator/Freezer, Smoke Detector, Washer
- Rooms
- Great Room, Guest Bath, Guest Room, Laundry in Residence, Screened Lanai/Porch
- Tax Year
- 2024
- Total Annual Recurring Fees
- $5824
- HOA Fee
- $1,257
- Master HOA Fee
- $198
- Master HOA Fee Frequency
- Quarterly
Mortgage Calculator
Courtesy of Realty One Group MVP.
Selling Office: Downing Frye Realty Inc.. The data relating to real estate for sale on this web site comes in part from the Broker Reciprocity Program (BR Program) of M.L.S. of Naples, Inc. Properties listed with brokerage firms other than this company are marked with the BR Program Icon or the BR House Icon and detailed information about them includes the name of the listing brokers. The properties displayed may not be all the properties available through the BR Program. The information provided is for consumers’ personal, non-commercial use and may not be used for any other purpose.