4137 43rd AVE NE, Naples, FL 34120
- $675,000
- 3
- BD
- 2
- BA
- 2,045
- SqFt






- Sold Price
- $675,000
- List Price
- $695,000
- Listing Price
- $695,000
- Closing Date
- Jun 17, 2025
- MLS#
- 225037052
- Status
- CLOSED
- Bedrooms
- 3
- Beds + Den
- 3+Den
- Bathrooms
- 2
- Living Sq. Ft
- 2,045
- Property Class
- Single Family Residential
- Building Design
- Single Family Residence
- Status Type
- New Construction
- County
- Collier
- Region
- NA43 - GGE 22,36,38-47,59-65
- Development
- Golden Gate Estates
- Subdivision
- Golden Gate Estates
Property Description
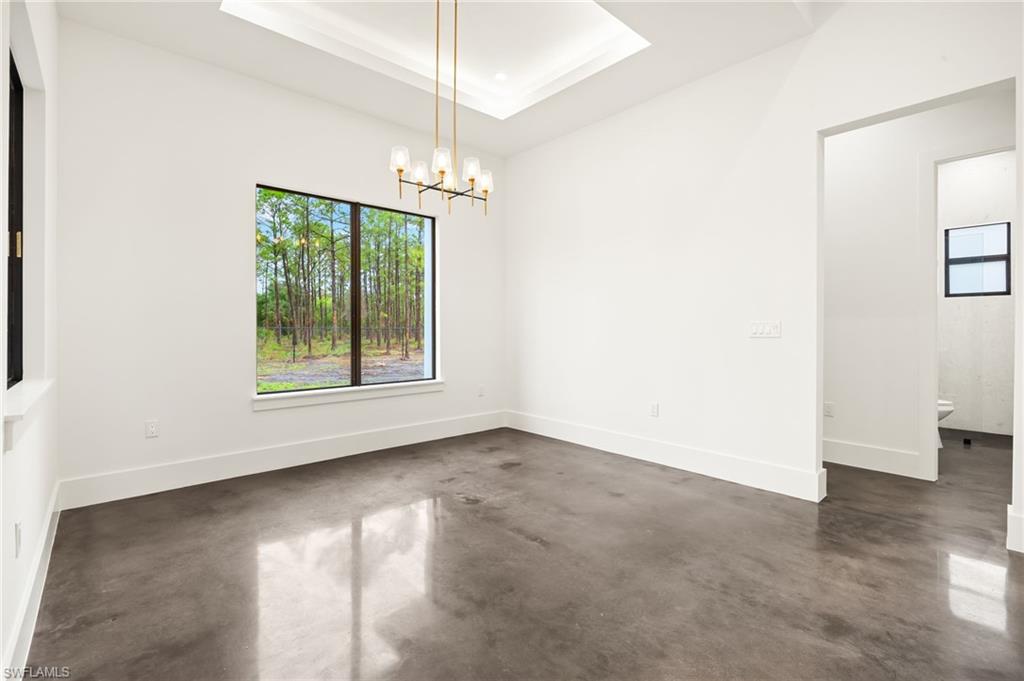
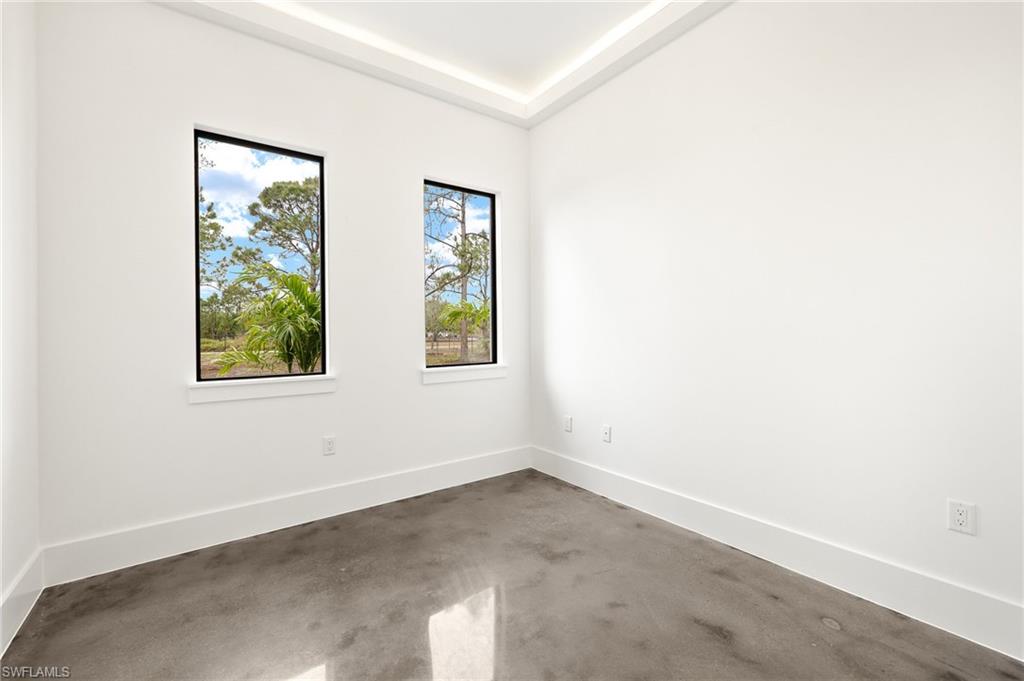
Welcome to this beautifully designed 3-bedroom + den, 2-bathroom home nestled in the heart of Golden Gate Estates. From the moment you step inside, you're greeted by a striking wine rack wall in the foyer, setting the tone for the home's stylish and modern vibe. The home features polished concrete floors throughout, creating a chic and low-maintenance foundation. The expansive open-concept living area flows into a modern kitchen equipped with ample cabinetry, a large island, and clean, crisp finishes—perfect for entertaining or family gatherings. The owner's suite is a true retreat with dual walk in closets and a luxurious en-suite bathroom that boasts both a walk-in shower and a separate soaking tub, ideal for relaxing after a long day. Two additional guest bedrooms and a versatile den provide plenty of space for family, guests, or a home office. Practicality meets style with a combined walk-in laundry and pantry room, maximizing space without sacrificing function. Step outside to enjoy the oversized lanai and expansive backyard, ideal for hosting or simply enjoying Florida's beautiful weather. With curb appeal, thoughtful upgrades, and a truly livable layout, this home is the perfect mix of modern comfort and everyday luxury.
/u.realgeeks.media/thomasrealtor/PPRFullLogoLightBkgd2_(1).jpg)
Additional Information
- Year Built
- 2025
- Garage Spaces
- 2
- furnished
- Unfurnished
- Pets
- Yes
- Amenities
- None
- Community Type
- Non-Gated
- View
- Trees/Woods
- Boat Access
- None
- Waterfront Description
- None
- Building Description
- 1 Story/Ranch, Contemporary
- Acres
- 2.27
- Restrictions
- None
- Rear Exposure
- N
- Roof
- Shingle
- Flooring
- Concrete
- Exterior Features
- Open Porch/Lanai, Outdoor Kitchen
- Water
- Well
- Sewer
- Septic Tank
- Cooling
- Ceiling Fan(s), Central Electric
- Interior Features
- Foyer, French Doors, Smoke Detectors, Tray Ceiling(s), Walk-In Closet(s)
- Equipment/Appliances Included
- Auto Garage Door, Dishwasher, Microwave, Range, Refrigerator/Freezer, Smoke Detector, Washer/Dryer Hookup, Water Treatment Owned
- Rooms
- Den - Study, Guest Bath, Guest Room, Laundry in Residence, Open Porch/Lanai
- Tax Year
- 2024
Mortgage Calculator
Courtesy of Premiere Plus Realty Company.
Selling Office: Premiere Plus Realty Company. The data relating to real estate for sale on this web site comes in part from the Broker Reciprocity Program (BR Program) of M.L.S. of Naples, Inc. Properties listed with brokerage firms other than this company are marked with the BR Program Icon or the BR House Icon and detailed information about them includes the name of the listing brokers. The properties displayed may not be all the properties available through the BR Program. The information provided is for consumers’ personal, non-commercial use and may not be used for any other purpose.