Share this with your friends


239-877-9715
Real Estate Company
364 Colony DR, Naples, FL 34108
- $11,995,000
- 6
- BD
- 7.5
- BA
- 9,355
- SqFt




- Sold Price
- $11,995,000
- List Price
- $11,995,000
- Listing Price
- $11,995,000
- Closing Date
- Jun 25, 2025
- MLS#
- 225034564
- Status
- CLOSED
- Bedrooms
- 6
- Beds + Den
- 6 or More
- Bathrooms
- 7.5
- Living Sq. Ft
- 9,355
- Property Class
- Single Family Residential
- Building Design
- Single Family Residence
- Status Type
- Resale Property
- County
- Collier
- Region
- NA04 - Pelican Bay Area
- Development
- Pelican Bay
- Subdivision
- Bay Colony Shores
Property Description
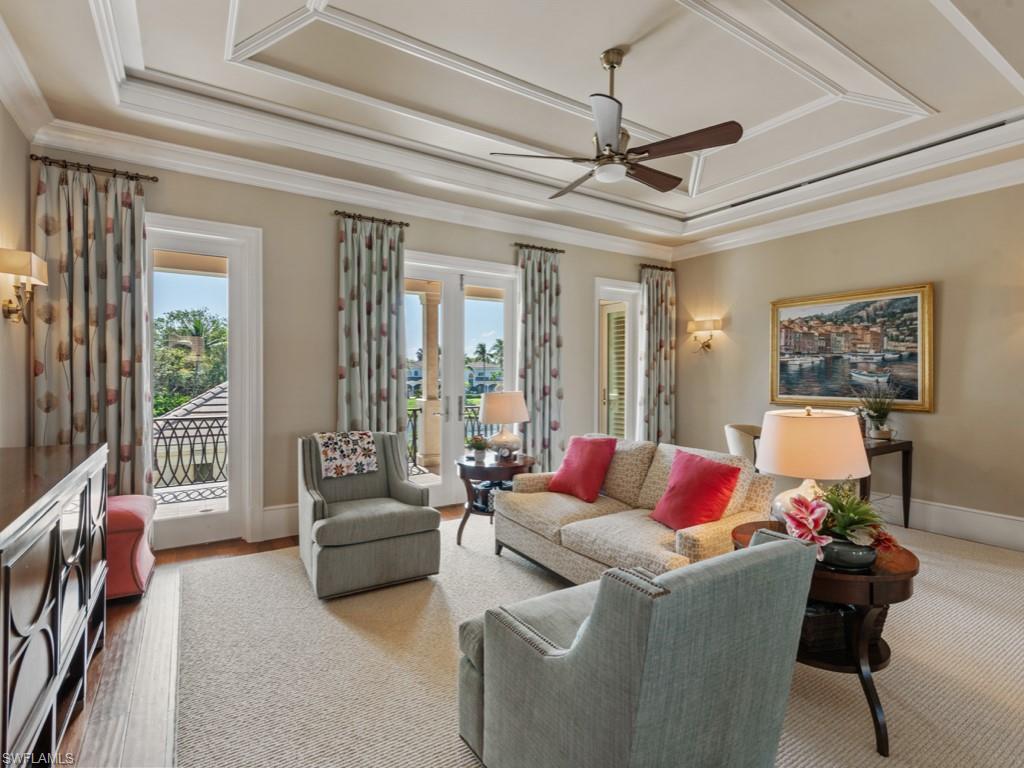
A 2013 Masterpiece nestled on a private acre-plus lot with lake views, this elegant custom home designed by Stofft Cooney Architects, built by Vincent Borelli, and with interior design and decor by Collins and Dupont, is a superb example of refined, timeless luxury. The home has every detail your heart desires, with a beautifully connected floor plan perfect for all types of entertaining, while still intimate enough to enjoy as a family home. With many luxurious details, including intricate ceiling millwork, a temperature-controlled wine-room, walk-in wet-bar with beverage refrigerator, butler's pantry and an elevator. The home features a primary suite plus 4 guest suites plus an attached, but separate, guest retreat with a 6th bedroom and sitting room, which could be an exercise studio, mother-in-law suite or a variety of other possibilities. The exterior spaces are perfect, benefiting from the oversized lot with lake views with an outdoor kitchen and extensive lanais for relaxing and dining, all featuring motorized screens and shutters, and a gas fire-pit for relaxing on chillier evenings. The pool and spa area has a shady cabana with pool bathroom, outdoor shower and storage, and there is a Kohler whole home generator for peace of mind. Located in Flood Zone X.500 with a 12.5' elevation, the home was a safe refuge in recent storms and suffered no damage or flooding. Bay Colony is Naples' luxury living at its finest, with its private beach club renowned for elegant 5-star dining, a sparkling beach-side pool with poolside bar, extensive beach services, and is available to Bay Colony residents and guests only.
/u.realgeeks.media/thomasrealtor/PPRFullLogoLightBkgd2_(1).jpg)
Additional Information
- Year Built
- 2013
- Garage Spaces
- 3
- furnished
- Furnished
- Pets
- Yes
- Amenities
- Beach - Private, Beach Access, Beach Club Available, Beach Club Included, Business Center, Cabana, Clubhouse, Pool, Community Room, Spa/Hot Tub, Fitness Center, Internet Access, Pickleball, Private Beach Pavilion, Private Membership, Restaurant, Sidewalk, Streetlight, Tennis Court(s)
- Community Type
- Gated, Tennis
- View
- Lake, Landscaped Area
- Boat Access
- None
- Waterfront Description
- None
- Pool
- Yes
- Building Description
- 2 Story, Traditional
- Acres
- 1.02
- Restrictions
- Architectural, Deeded, No Commercial, No Motorcycles, No RV, No Truck
- Rear Exposure
- SE
- Roof
- Tile
- Flooring
- Carpet, Tile, Wood
- Exterior Features
- Balcony, Open Porch/Lanai, Screened Lanai/Porch, Built In Grill, Built-In Gas Fire Pit, Courtyard, Outdoor Kitchen, Outdoor Shower, Storage
- Water
- Central, Softener
- Cooling
- Ceiling Fan(s), Central Electric, Gas - Propane, Heat Pump
- Interior Features
- Bar, Built-In Cabinets, Cathedral Ceiling(s), Closet Cabinets, Coffered Ceiling(s), Custom Mirrors, Fireplace, French Doors, Laundry Tub, Pantry, Smoke Detectors, Wired for Sound, Tray Ceiling(s), Vaulted Ceiling(s), Volume Ceiling, Walk-In Closet(s), Wet Bar, Window Coverings
- Equipment/Appliances Included
- Auto Garage Door, Cooktop - Gas, Dishwasher, Disposal, Double Oven, Dryer, Freezer, Generator, Grill - Gas, Ice Maker - Stand Alone, Microwave, Range, Refrigerator, Refrigerator/Icemaker, Safe, Security System, Self Cleaning Oven, Smoke Detector, Tankless Water Heater, Wall Oven, Washer, Water Treatment Owned
- Rooms
- Attached Apartment, Balcony, Den - Study, Guest Bath, Guest Room, Laundry in Residence, Loft, Open Porch/Lanai, Screened Lanai/Porch
- Tax Year
- 2024
- Total Annual Recurring Fees
- $38653
- HOA Fee
- $33,228
- Master HOA Fee
- $2675
- Master HOA Fee Frequency
- Annually
- Elementary School
- Seagate Elementary
- Middle School
- Pine Ridge Middle School
- High School
- Barron Collier High School
Mortgage Calculator
Courtesy of John R Wood Properties. 239-216-6506
Selling Office: NON MLS OFFICE. The data relating to real estate for sale on this web site comes in part from the Broker Reciprocity Program (BR Program) of M.L.S. of Naples, Inc. Properties listed with brokerage firms other than this company are marked with the BR Program Icon or the BR House Icon and detailed information about them includes the name of the listing brokers. The properties displayed may not be all the properties available through the BR Program. The information provided is for consumers’ personal, non-commercial use and may not be used for any other purpose.