415 41st AVE NE, Naples, FL 34120
- $735,000
- 3
- BD
- 3
- BA
- 2,611
- SqFt




- Sold Price
- $735,000
- List Price
- $740,000
- Listing Price
- $740,000
- Closing Date
- May 16, 2025
- MLS#
- 225034549
- Status
- CLOSED
- Bedrooms
- 3
- Beds + Den
- 3+Den
- Bathrooms
- 3
- Living Sq. Ft
- 2,611
- Property Class
- Single Family Residential
- Building Design
- Single Family Residence
- Status Type
- Resale Property
- County
- Collier
- Region
- NA43 - GGE 22,36,38-47,59-65
- Development
- Golden Gate Estates
- Subdivision
- Golden Gate Estates
Property Description
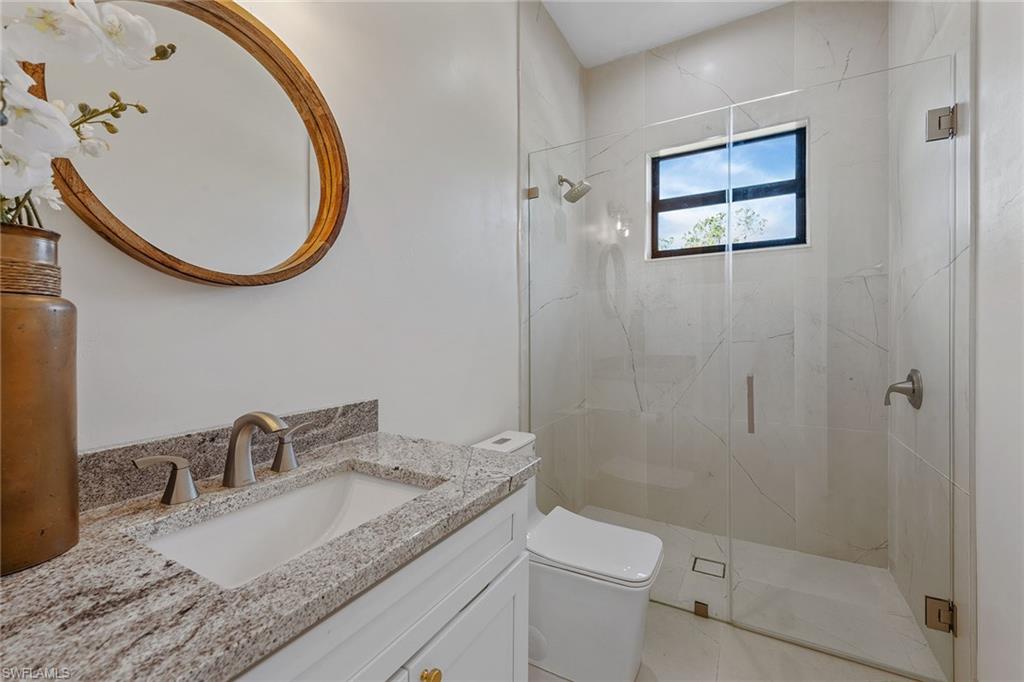
Have you been searching for a new Naples estate home with ultimate privacy and room to roam? Built in 2024 and set on 2.73 acres in peaceful Golden Gate Estates, this beautifully designed residence offers a rare blend of modern finishes, wide-open space and freedom, without restrictions of an HOA. Surrounded by natural landscape and backing up to a quiet, private backyard, this three-bedroom plus den, three-bath home delivers serene indoor-outdoor living in a tranquil setting. A paved driveway leads to the two-car garage and French door entryway, opening to a light-filled foyer with a tray ceiling and impact glass windows throughout. The open-concept floor plan showcases 32-inch tile flooring in main areas, with warm laminated vinyl floors in the guest bedrooms, and elegant touches like champagne bronze cabinet hardware. The spacious living area features a tray ceiling and glass sliders that lead to the lanai and expansive backyard, ideal for future outdoor amenities or simply enjoying the peaceful surroundings. The kitchen is a showpiece with its double waterfall-edge island, granite countertops and backsplash extending to the cabinetry, modern white cabinets with gold hardware and a walk-in pantry. Smart Samsung appliances include a built-in microwave, wall oven, electric cooktop, and sleek refrigerator/ freezer. A brushed brass pulldown faucet and pendant lighting complete the space with a polished, designer touch. The primary suite is a peaceful retreat with direct lanai access, two spacious walk-in closets and a spa-style en-suite bath featuring a freestanding soaking tub, dual vanities, and a walk-in shower with a rain showerhead, built-in bench and frameless glass enclosure. Two additional bedrooms offer ceiling fans, ample closet space, and access to two full guest baths, one with a shower tub combo and full tile surround. A glass-doored den/gym and a private office with French doors add versatility, ideal for remote work, fitness or creative space. A full water filtration system enhances everyday comfort, while the laundry room is equipped with a utility sink, ample cabinet storage, and a stackable LG washer and dryer for added functionality. The garage features windows, bringing in natural light to the space. With no HOA and endless possibilities for customizing your outdoor living, whether adding a pool, garden or guest house, this Golden Gate Estates property offers the best of secluded estate living, just a short drive from Naples beaches, dining and shopping. Your private retreat is ready so schedule your tour today.
/u.realgeeks.media/thomasrealtor/PPRFullLogoLightBkgd2_(1).jpg)
Additional Information
- Year Built
- 2024
- Garage Spaces
- 2
- furnished
- Unfurnished
- Pets
- Yes
- Amenities
- See Remarks
- Community Type
- No Subdivision, Non-Gated
- View
- Landscaped Area
- Boat Access
- None
- Waterfront Description
- None
- Building Description
- 1 Story/Ranch
- Acres
- 2.73
- Restrictions
- None
- Rear Exposure
- N
- Roof
- Shingle
- Flooring
- Laminate, Tile
- Exterior Features
- Open Porch/Lanai
- Water
- Well
- Sewer
- Septic Tank
- Cooling
- Ceiling Fan(s), Central Electric
- Interior Features
- Built-In Cabinets, French Doors, Laundry Tub, Pantry, Smoke Detectors, Tray Ceiling(s), Walk-In Closet(s)
- Equipment/Appliances Included
- Auto Garage Door, Cooktop - Electric, Dishwasher, Disposal, Dryer, Microwave, Refrigerator/Freezer, Smoke Detector, Washer
- Rooms
- Den - Study, Family Room, Great Room, Guest Bath, Guest Room, Laundry in Residence, Open Porch/Lanai
- Tax Year
- 2024
Mortgage Calculator
Courtesy of Premier Sotheby's Int'l Realty.
Selling Office: Premier Sotheby's Int'l Realty. The data relating to real estate for sale on this web site comes in part from the Broker Reciprocity Program (BR Program) of M.L.S. of Naples, Inc. Properties listed with brokerage firms other than this company are marked with the BR Program Icon or the BR House Icon and detailed information about them includes the name of the listing brokers. The properties displayed may not be all the properties available through the BR Program. The information provided is for consumers’ personal, non-commercial use and may not be used for any other purpose.