8625 Amour CT, Naples, FL 34119
- $2,670,000
- 4
- BD
- 3.5
- BA
- 3,660
- SqFt






- Sold Price
- $2,670,000
- List Price
- $2,895,000
- Listing Price
- $2,895,000
- Closing Date
- Sep 15, 2025
- MLS#
- 225034494
- Status
- CLOSED
- Bedrooms
- 4
- Beds + Den
- 4+Den
- Bathrooms
- 3.5
- Living Sq. Ft
- 3,660
- Property Class
- Single Family Residential
- Building Design
- Single Family Residence
- Status Type
- Resale Property
- County
- Collier
- Region
- NA21 - N/O Immokalee Rd E/O 75
- Development
- Esplanade
- Subdivision
- Esplanade
Property Description
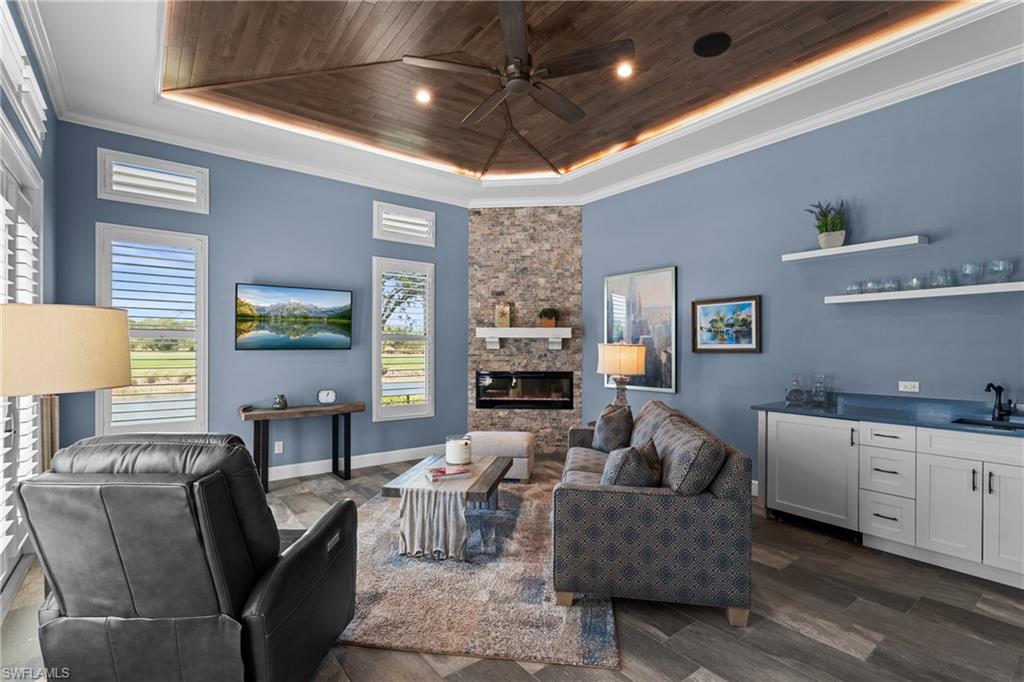
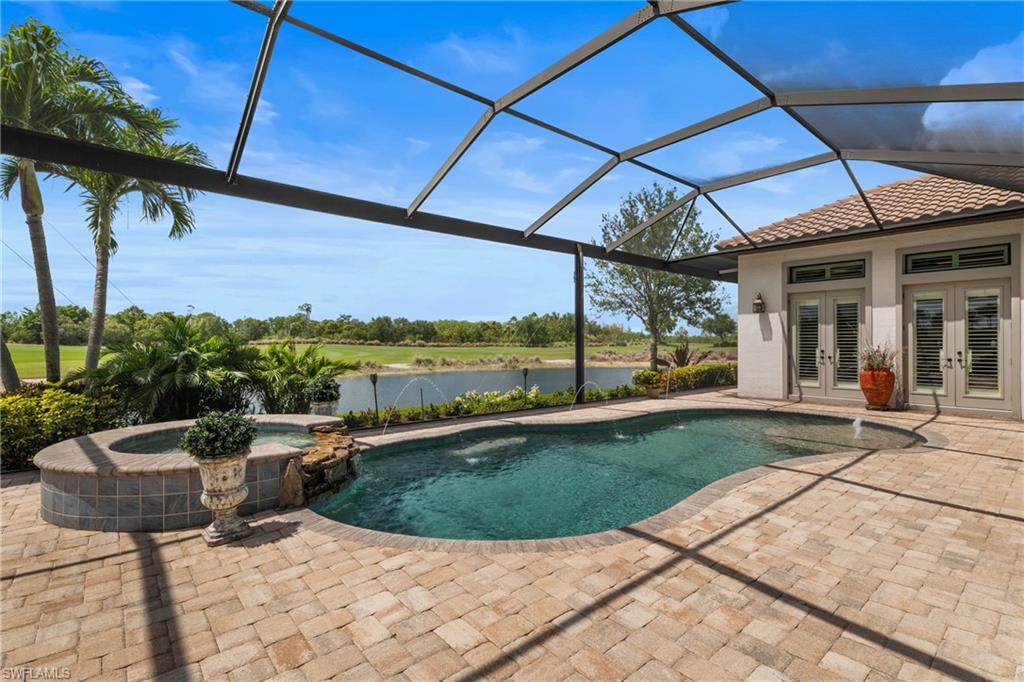
FULL GOLF MEMBERSHIP INCLUDED! A LOT TO LOVE! Discover unparalleled elegance in this highly sought-after “Mercede” with Bonus Room, perfectly positioned on a nearly half-acre pie-shaped lot at the end of a tranquil cul-de-sac in the prestigious Esplanade Golf & Country Club of Naples. This stately residence offers an exceptional blend of luxury and comfort, boasting 3 bedrooms, a den, and a versatile bonus room that can serve as a 4th bedroom—all within an impressive 3,660 sq. ft. of living space. Step inside to find soaring 12’ ceilings and an inviting open-concept great room adorned with engineered wood flooring, a custom feature wall with built-in cabinetry, shelving, and fireplace, and a 16’ pocketing sliding glass door that seamlessly extends your living space to the outdoors. The gourmet kitchen is a chef’s dream, featuring double-stacked cabinetry, double wall ovens, a gas cooktop, extensive storage, and a walk-in pantry with custom shelving. The primary suite serves as a private retreat, complete with his & her custom-built closets and a spa-inspired bath showcasing a soaking tub, a spacious walk-in shower with frameless enclosure, and elegant finishes. Enjoy the ultimate Florida lifestyle in the expansive lanai, which offers a fully equipped outdoor kitchen, a gas-heated pool with a raised spa and rock waterfall, sunshelf, and a picture window screen cage—all overlooking the serene lake and 5th fairway. The bonus room, featuring two sets of French doors leading to the lanai and a dry bar, provides an additional space for entertainment or relaxation. This meticulously maintained home is move-in ready, with brand-new plush carpeting in the bedrooms, two brand-new HVAC systems, and hurricane-impact windows and doors. Additional features include plantation shutters, crown molding, a spacious laundry room with ample cabinetry, updated bathroom lighting and bedroom fans, and lush landscaping with night lighting. Situated in the vibrant and amenity-rich Esplanade Golf & Country Club, this home offers an unmatched resort-style living experience, with world-class golf, dining, and recreational facilities just moments away. Esplanade Golf & Country Club residents enjoy resort-style amenities, including a pool with cabanas & Bahama Bar, tennis, pickleball, bocce, Koquina Day Spa, fitness center, dog parks, 14 miles of biking/walking trails, a private 18-hole golf course, and a 15,000 sq. ft. clubhouse with a restaurant, bar, wine tasting room, wine lockers, and a Starbucks-style café—all with no additional membership fees and total dues of just $3,496/quarter. Furniture and décor package available—schedule your private showing today!
/u.realgeeks.media/thomasrealtor/PPRFullLogoLightBkgd2_(1).jpg)
Additional Information
- Year Built
- 2014
- Garage Spaces
- 3
- furnished
- Unfurnished
- Pets
- Yes
- Amenities
- Beauty Salon, Bike And Jog Path, Billiard Room, Bocce Court, Cabana, Clubhouse, Park, Pool, Community Room, Spa/Hot Tub, Dog Park, Fitness Center, Full Service Spa, Golf Course, Pickleball, Putting Green, Restaurant, Sidewalk, Tennis Court(s)
- Community Type
- Gated, Golf Course, Tennis
- View
- Golf Course, Lake, Pond
- Boat Access
- None
- Waterfront Description
- None
- Pool
- Yes
- Building Description
- 1 Story/Ranch
- Acres
- 0.44
- Restrictions
- No RV
- Rear Exposure
- W
- Roof
- Tile
- Flooring
- Carpet, Tile, Wood
- Exterior Features
- Screened Lanai/Porch, Built In Grill, Outdoor Kitchen
- Water
- Central
- Cooling
- Ceiling Fan(s), Central Electric
- Interior Features
- Closet Cabinets, Foyer, French Doors, Laundry Tub, Pantry, Smoke Detectors, Tray Ceiling(s), Volume Ceiling, Walk-In Closet(s), Window Coverings
- Equipment/Appliances Included
- Auto Garage Door, Cooktop - Gas, Dishwasher, Disposal, Double Oven, Dryer, Grill - Gas, Microwave, Refrigerator/Freezer, Security System, Smoke Detector, Wall Oven, Washer
- Rooms
- Den - Study, Great Room, Guest Bath, Guest Room, Home Office, Laundry in Residence, Screened Lanai/Porch
- Tax Year
- 2024
- Total Annual Recurring Fees
- $14734
- Master HOA Fee
- $3496
- Master HOA Fee Frequency
- Quarterly
- Elementary School
- Laurel Oak Elementary School
- Middle School
- Oakridge Middle School
- High School
- Gulf Coast High School
Mortgage Calculator
Courtesy of William Raveis Real Estate.
Selling Office: Downing Frye Realty Inc.. The data relating to real estate for sale on this web site comes in part from the Broker Reciprocity Program (BR Program) of M.L.S. of Naples, Inc. Properties listed with brokerage firms other than this company are marked with the BR Program Icon or the BR House Icon and detailed information about them includes the name of the listing brokers. The properties displayed may not be all the properties available through the BR Program. The information provided is for consumers’ personal, non-commercial use and may not be used for any other purpose.