531 5th ST SW, Naples, FL 34117
- $690,000
- 3
- BD
- 3
- BA
- 2,086
- SqFt






- Sold Price
- $690,000
- List Price
- $700,000
- Listing Price
- $700,000
- Closing Date
- May 15, 2025
- MLS#
- 225034384
- Status
- CLOSED
- Bedrooms
- 3
- Beds + Den
- 3+Den
- Bathrooms
- 3
- Living Sq. Ft
- 2,086
- Property Class
- Single Family Residential
- Building Design
- Single Family Residence
- Status Type
- Resale Property
- County
- Collier
- Region
- NA42 - GGE 4,5,8,9,12,15,27,28,193-195
- Development
- Golden Gate Estates
- Subdivision
- Golden Gate Estates
Property Description
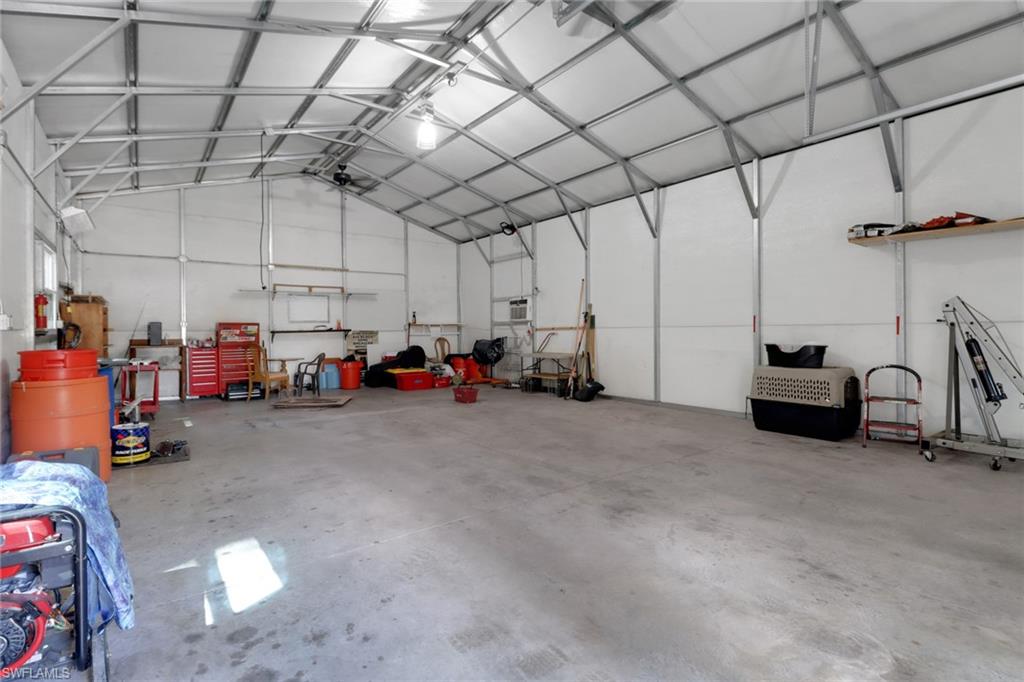
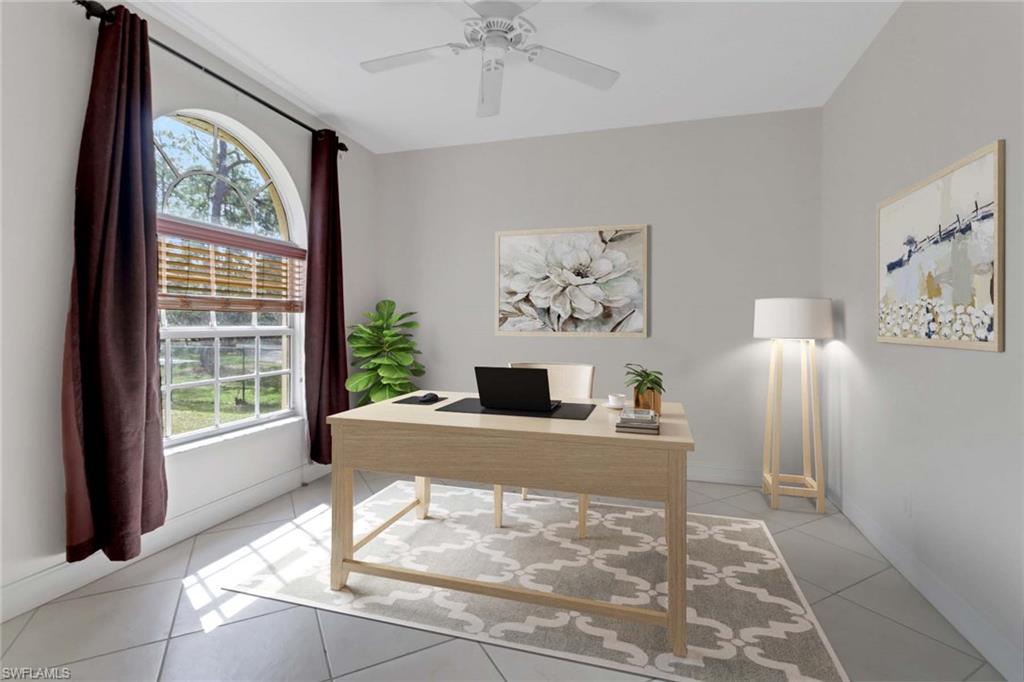
Welcome to this amazing 3-bedroom, 3-bathroom home with a dedicated office that can easily be converted into a 4th bedroom. Nestled on a private 2.5-acre fenced lot with a park-like drive-up appeal, this nearly 2,100sf home offers both comfort and functionality. The home features high ceilings throughout, creating a spacious and inviting atmosphere. The master suite is a true retreat, boasting two separate walk-in closets, dual vanity sinks, a walk-in shower, and an oversized soaking tub—perfect for unwinding after a long day. Two guest bedrooms are on the opposite side of the home with a shared bathroom and the third full bathroom is off the living room with an exterior door leading the lanai (and your future pool!!) For those who need extra workspace or storage, the property includes a 2018-built 960sf insulated steel metal frame workshop—fully permitted with electric—ideal for hobbies, storage, or a home business. Conveniently located on 5th St SW, one of the few streets along the boulevard with a traffic light, ensuring easier access and smoother traffic flow.
/u.realgeeks.media/thomasrealtor/PPRFullLogoLightBkgd2_(1).jpg)
Additional Information
- Year Built
- 2006
- Garage Spaces
- 2
- Carport Spaces
- 2
- furnished
- Unfurnished
- Pets
- Yes
- Amenities
- None
- Community Type
- No Subdivision
- View
- Trees/Woods
- Boat Access
- None
- Waterfront Description
- None
- Building Description
- 1 Story/Ranch
- Acres
- 2.50
- Restrictions
- None
- Rear Exposure
- W
- Roof
- Shingle
- Flooring
- Tile, Wood
- Exterior Features
- Screened Lanai/Porch
- Water
- Softener, Well
- Sewer
- Septic Tank
- Cooling
- Ceiling Fan(s), Central Electric
- Interior Features
- Foyer, Laundry Tub, Smoke Detectors, Vaulted Ceiling(s)
- Equipment/Appliances Included
- Auto Garage Door, Cooktop, Dishwasher, Dryer, Microwave, Range, Refrigerator, Smoke Detector, Washer, Water Treatment Owned
- Rooms
- Den - Study, Great Room, Guest Bath, Guest Room, Home Office, Laundry in Residence, Screened Lanai/Porch, Workshop
- Tax Year
- 2024
Mortgage Calculator
Courtesy of Premiere Plus Realty Company.
Selling Office: Re/Max Alliance Group. The data relating to real estate for sale on this web site comes in part from the Broker Reciprocity Program (BR Program) of M.L.S. of Naples, Inc. Properties listed with brokerage firms other than this company are marked with the BR Program Icon or the BR House Icon and detailed information about them includes the name of the listing brokers. The properties displayed may not be all the properties available through the BR Program. The information provided is for consumers’ personal, non-commercial use and may not be used for any other purpose.