455 13th AVE S, Naples, FL 34102
- $6,400,000
- 4
- BD
- 5.5
- BA
- 4,302
- SqFt



- Sold Price
- $6,400,000
- List Price
- $6,975,000
- Listing Price
- $6,975,000
- Closing Date
- Feb 12, 2026
- MLS#
- 225032352
- Status
- CLOSED
- Bedrooms
- 4
- Beds + Den
- 4+Den
- Bathrooms
- 5.5
- Living Sq. Ft
- 4,302
- Property Class
- Single Family Residential
- Building Design
- Single Family Residence
- Status Type
- Resale Property
- County
- Collier
- Region
- NA06 - Olde Naples Area Golf Dr to 14th Ave S
- Development
- Olde Naples
- Subdivision
- Olde Naples
Property Description
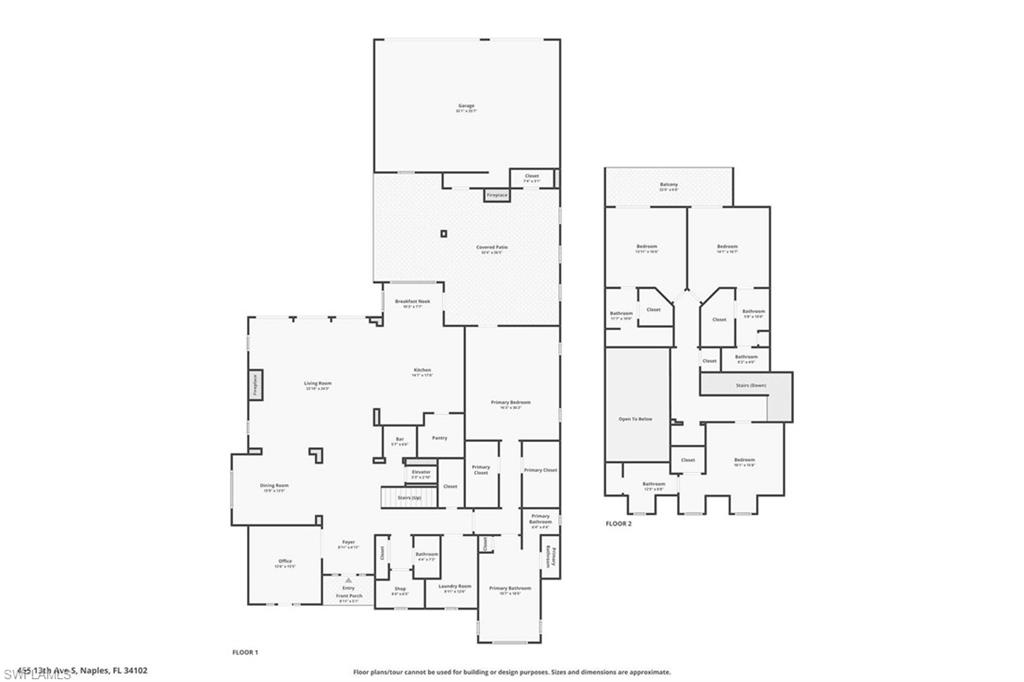
According to buyers; this home is gorgeous and should sell soon. 4+Den, Tall 3 Car Garage, Elevator in home, owner suite first floor, wide interior living space, high impact glass, two large walk-in closets in owner suite. Coveted location two blocks from iconic Third Street South, a few blocks to the marina and less than five blocks to beach. Car enthusiasts will see this massive 3 car garage at rear with soaring high ceilings and recognize potential to add a lift. The advantage of this lot is that the home's interior remained safe and dry in storms. Elevation 8.1 feet. Seller disclosures are available upon inquiry. Home has an impressive automated leak detection system, Perhaps even more desirable than a dual master suite is this home's elevator, 3 large guest suites upstairs with large walk-in closets and ensuite bathrooms, along with a picturesque large upper balcony looking out to the large patio, pool and spa. Metal roof, 4 bedrooms plus Den. Gorgeous pool, spa and covered patio outdoor living space with outdoor kitchen. Third Street South is the exquisite, renown gem of Olde Naples. Transport yourself back in time to a vibrant and chic island type aura with a splendid culinary scene, casual and elegant dining, courtyards, shops, neighborhood events such as farmer’s markets and holiday cheer. Modern open floorplan with a timeless design. Timeless and welcoming curb appeal, dramatic and lushly presented palm trees adorn the large front yard. Larger lot, a quarter acre. An abundance of natural light compliments the wow-factor great room plan. Beautiful wood flooring, Carrera marble tops, a highly functional kitchen fit for a chef. Owner suite and enclosed den by foyer are on ground floor. Pool, spa with large covered outdoor living area with outdoor fireplace, tv area and outdoor kitchen, patio bathroom. This breathtaking home epitomizes the renowned Olde Naples lifestyle as it enjoys such close proximity to the lifestyle that awaits you at Third St. South and Fifth Avenue. Close proximity for your boat at the marina, and the Naples Yacht Club.
/u.realgeeks.media/thomasrealtor/PPRFullLogoLightBkgd2_(1).jpg)
Additional Information
- Year Built
- 2013
- Garage Spaces
- 3
- furnished
- Partially
- Pets
- Yes
- Amenities
- Shopping
- Community Type
- Non-Gated
- View
- Landscaped Area
- Boat Access
- None
- Waterfront Description
- None
- Pool
- Yes
- Building Description
- 2 Story
- Acres
- 0.25
- Restrictions
- None
- Rear Exposure
- N
- Roof
- Metal
- Flooring
- Carpet, Marble, Wood
- Exterior Features
- Balcony, Outdoor Kitchen
- Water
- Central
- Cooling
- Ceiling Fan(s), Central Electric
- Interior Features
- Bar, Coffered Ceiling(s), Fireplace, Foyer, French Doors, Laundry Tub, Pantry, Smoke Detectors, Wired for Sound, Tray Ceiling(s), Volume Ceiling, Walk-In Closet(s), Window Coverings
- Equipment/Appliances Included
- Auto Garage Door, Cooktop - Gas, Dishwasher, Disposal, Double Oven, Dryer, Grill - Gas, Microwave, Range, Refrigerator/Icemaker, Security System, Smoke Detector, Wall Oven, Washer
- Rooms
- Balcony, Den - Study, Great Room, Laundry in Residence
- Tax Year
- 2024
- Elementary School
- Lake Park Elementary
- Middle School
- Gulfview Middle Sc Hool
- High School
- Naples High School
Mortgage Calculator
Courtesy of John R Wood Properties.
Selling Office: John R Wood Properties. The data relating to real estate for sale on this web site comes in part from the Broker Reciprocity Program (BR Program) of M.L.S. of Naples, Inc. Properties listed with brokerage firms other than this company are marked with the BR Program Icon or the BR House Icon and detailed information about them includes the name of the listing brokers. The properties displayed may not be all the properties available through the BR Program. The information provided is for consumers’ personal, non-commercial use and may not be used for any other purpose.