Share this with your friends


239-877-9715
Real Estate Company
6804 Sand Pointe CIR, Naples, FL 34108
- $2,150,000
- 2
- BD
- 2
- BA
- 1,830
- SqFt





- Sold Price
- $2,150,000
- List Price
- $2,249,000
- Listing Price
- $2,249,000
- Closing Date
- Jun 10, 2025
- MLS#
- 225031343
- Status
- CLOSED
- Bedrooms
- 2
- Beds + Den
- 2+Den
- Bathrooms
- 2
- Living Sq. Ft
- 1,830
- Property Class
- Single Family Residential
- Building Design
- Villa Detached
- Status Type
- Resale Property
- County
- Collier
- Region
- NA04 - Pelican Bay Area
- Development
- Pelican Bay
- Subdivision
- Sand Pointe
Property Description
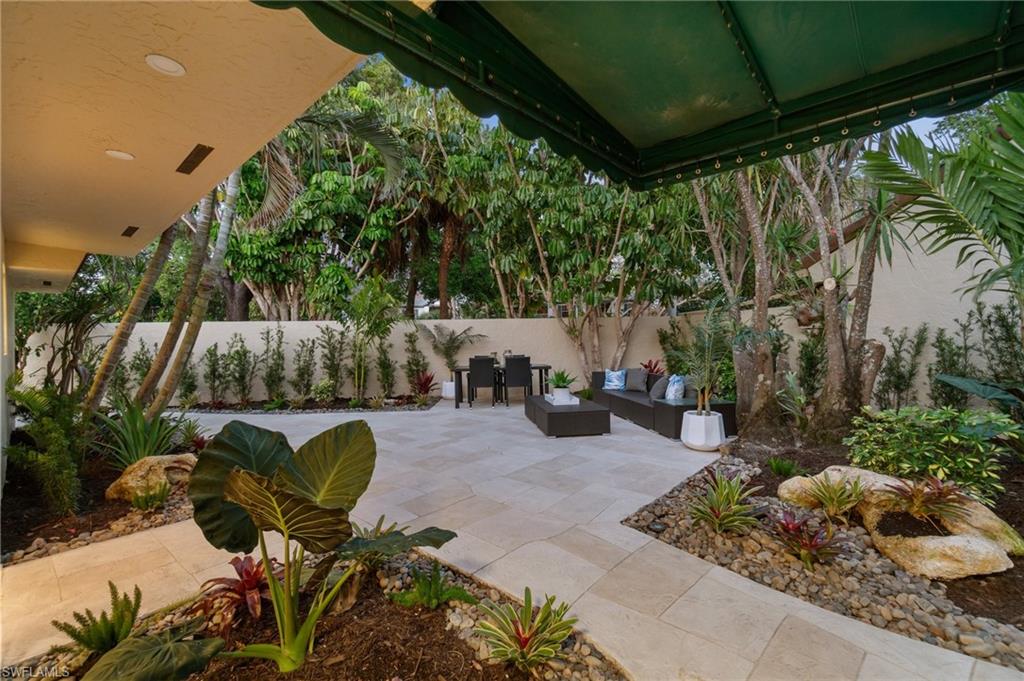
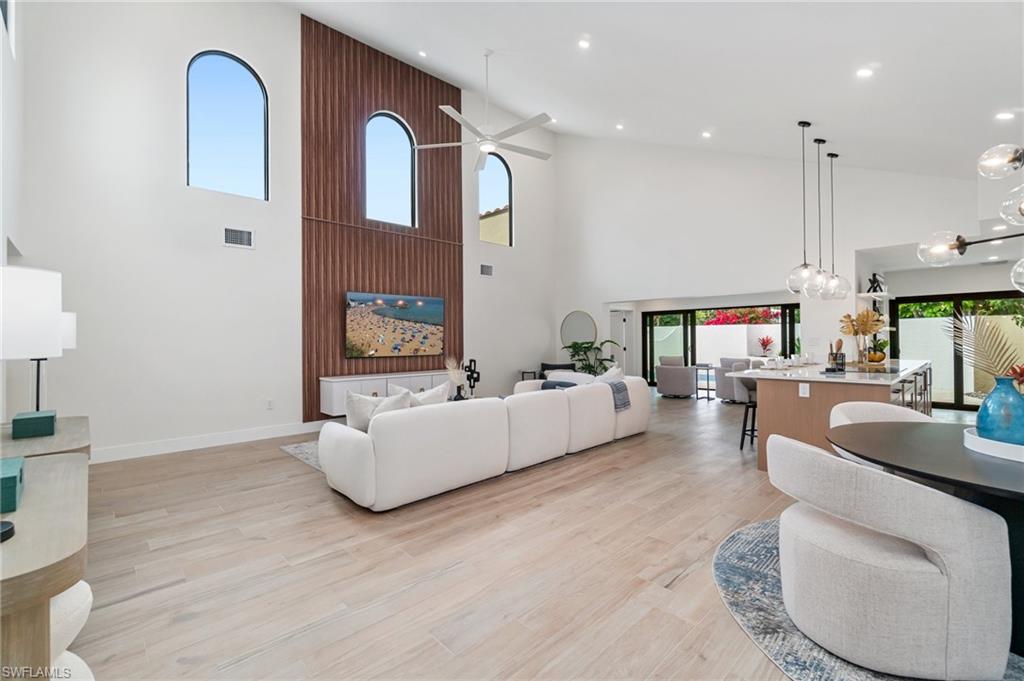
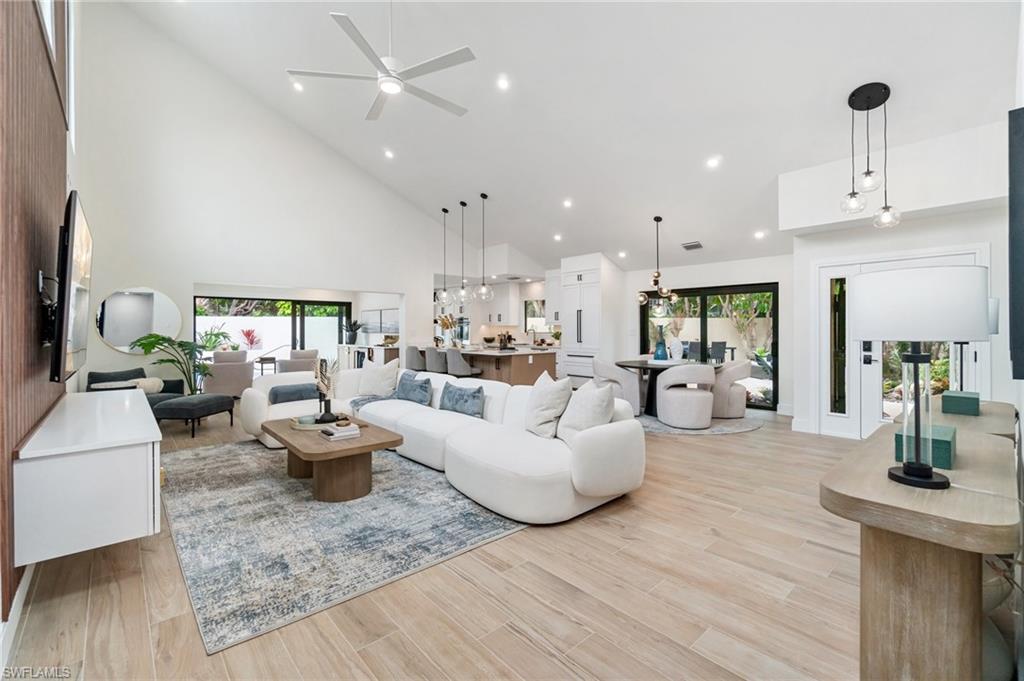
$100,000 PRICE IMPROVEMENT!! PLUS $25,000 OF BUILDER COST UPGRADES of BUYER'S CHOICE!!! Dreaming of a luxury lifestyle in NAPLES? THIS IS IT! Reimagined, redesigned, & exquisitely renovated to perfection, this stunning 2/2+Den home is a masterpiece of modern elegance & thoughtful design, & located in the sought after community of PELICAN BAY! See why Ryan David Homes sets the industry standard for quality! Over $30K in lit tropical landscaping envelops the private courtyard w/$40K in pool improvements boasting TWO outdoor seating spaces- making it the perfect retreat for relaxation or entertaining. ALL NEW hurricane-grade windows & doors provide peace of mind (Flood Zone X - NO flood insurance) IDEAL SW exposure. NEW 5-ton HVAC system & rubber flat roof area. The outdoor space is further enhanced by NEW stamped concrete decking custom painted w/warm tones highlighted by a pop of coastal blue waterline tiles contrasted by a newly refinished pebble interior. Inside- the expansive open-concept living area was thoughtfully re-imagined by removing existing walls, allowing natural light to pour in while highlighting the soaring two-story pitched cathedral ceiling. A stunning fluted walnut accent wall serves as a statement piece, complete with a custom-mounted entertainment unit w/Lisa Jarvis designer hardware. The addition of a dry bar w/custom built-in wine fridge makes entertaining effortless, while the warmth of the $35K in Italian oak plank "wood-look" tile flooring extends throughout the home. The open kitchen is a dream, featuring quartz countertops, an oversized island w/extra storage, & a premium $25K Thermador appliance package. Thoughtfully designed for both function & style, the chef’s kitchen new open layout includes a expansive island cooktop area, multiple custom pull-out storage areas, shaker-faced refrigerator and dishwasher, lighted floating shelves, and a custom pantry for optimal organization. The primary suite is a true retreat, offering a spa-like en-suite bath w/an expansive walk-in shower, stunning gold-brass hardware, & TOTO toilet. A custom walk-in closet is designed for maximum storage, featuring ample drawers & slanted shoe shelving. The guest wing has the same level of sophistication, w/a beautifully designed bath featuring gold-brass hardware and a BONUS private courtyard, creating a tranquil oasis for visitors. Pelican Bay is known for its miles of immaculate beach, coastal mangrove forests & breathtaking nature paths, Pelican Bay is Naples’ premier mixed-use beachfront community, offering its members a preeminent lifestyle that cannot be found elsewhere Florida. Pelican Bay sets the bar when it comes to its luxury living w/exclusive amenities including private beachfront restaurants, beach services, tennis courts & pro shops, Lifestyle events and classes, full service fitness center, community center, canoes & kayaks, sailing, wellness studio & nutrition & health services.
/u.realgeeks.media/thomasrealtor/PPRFullLogoLightBkgd2_(1).jpg)
Additional Information
- Year Built
- 1984
- Garage Spaces
- 2
- furnished
- Unfurnished
- Pets
- Limits
- Amenities
- Beach - Private, Beach Access, Business Center, Clubhouse, Fitness Center, Internet Access, Restaurant, Streetlight, Tennis Court(s)
- Community Type
- Non-Gated, Tennis
- View
- Landscaped Area, Privacy Wall
- Boat Access
- None
- Waterfront Description
- None
- Pool
- Yes
- Building Description
- 1 Story/Ranch, Spanish
- Acres
- 0.14
- Restrictions
- Deeded, No RV, None/Other
- Rear Exposure
- SW
- Roof
- Built-Up, Tile
- Flooring
- Tile
- Exterior Features
- Open Porch/Lanai, Courtyard
- Water
- Central
- Cooling
- Ceiling Fan(s), Central Electric
- Interior Features
- Bar, Built-In Cabinets, Cathedral Ceiling(s), Closet Cabinets, Custom Mirrors, Foyer, Laundry Tub, Pantry, Smoke Detectors, Vaulted Ceiling(s), Volume Ceiling, Walk-In Closet(s)
- Equipment/Appliances Included
- Auto Garage Door, Cooktop - Electric, Dishwasher, Disposal, Dryer, Microwave, Refrigerator/Icemaker, Self Cleaning Oven, Wall Oven, Washer, Wine Cooler
- Rooms
- Great Room, Guest Bath, Guest Room, Laundry in Residence, Open Porch/Lanai
- Tax Year
- 2024
- Total Annual Recurring Fees
- $7367
- HOA Fee
- $1,173
- Master HOA Fee
- $2675
- Master HOA Fee Frequency
- Annually
- Elementary School
- Seagate Elementary
- Middle School
- Pine Ridge Middle
- High School
- Barron Collier
Mortgage Calculator
Courtesy of Marzucco Real Estate.
Selling Office: Premier Sotheby's Int'l Realty. The data relating to real estate for sale on this web site comes in part from the Broker Reciprocity Program (BR Program) of M.L.S. of Naples, Inc. Properties listed with brokerage firms other than this company are marked with the BR Program Icon or the BR House Icon and detailed information about them includes the name of the listing brokers. The properties displayed may not be all the properties available through the BR Program. The information provided is for consumers’ personal, non-commercial use and may not be used for any other purpose.