1510 Clermont DR Unit A201, Naples, FL 34109
- $545,000
- 3
- BD
- 2
- BA
- 1,820
- SqFt




- Sold Price
- $545,000
- List Price
- $625,000
- Listing Price
- $625,000
- Closing Date
- Feb 04, 2026
- MLS#
- 225030787
- Status
- CLOSED
- Bedrooms
- 3
- Beds + Den
- 3 Bed
- Bathrooms
- 2
- Living Sq. Ft
- 1,820
- Property Class
- Condo
- Building Design
- Low Rise (1-3)
- Status Type
- Resale Property
- County
- Collier
- Region
- NA12 - N/O Vanderbilt Bch Rd W/O
- Development
- Pelican Marsh
- Building Name
- Clermont
Property Description
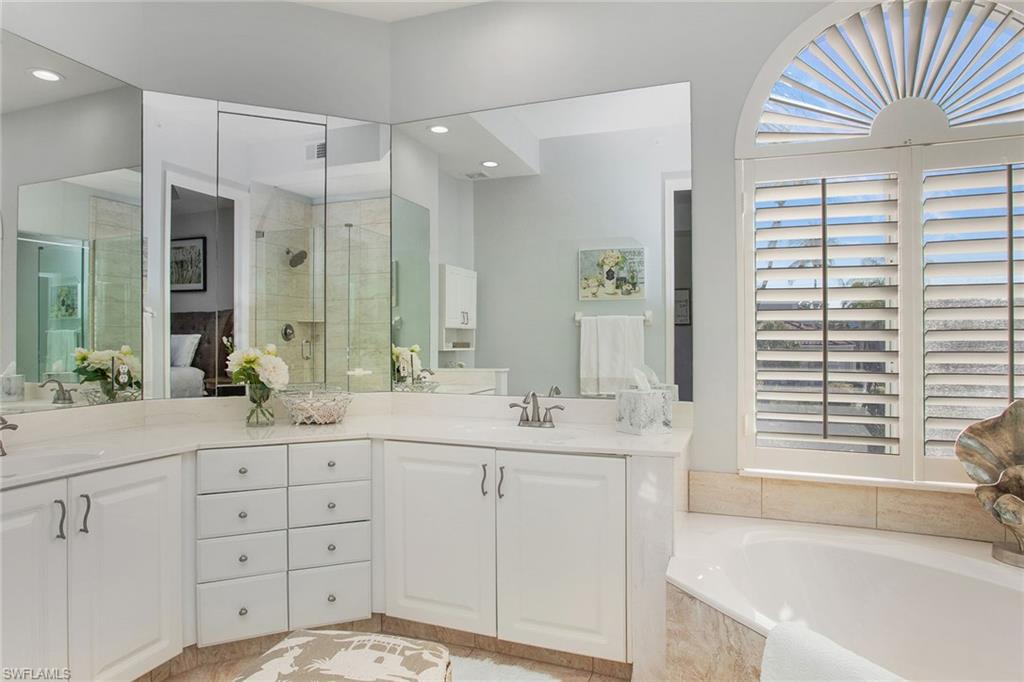
Welcome home to this inviting end-unit, in the treetops of Clermont where comfort meets coastal tranquility. This coach home showcases a bright, open concept with soaring ceilings featuring transom and arched windows to allow abundant natural light into the home to create an airy ambiance. The expansive great room flows seamlessly to a private screened lanai, ideal for morning coffee or evening relaxation, overlooking lush tropical landscaping, a serene lake and a soothing water feature. The eat-in kitchen boasts elegant white cabinetry, stainless appliances, granite countertops, a pantry, updated fixtures and hardware and a breakfast bar adjacent to the dining area ideal for casual dining and entertaining. Retreat to the spacious primary suite with sitting area and picturesque views complemented by a spa-like en-suite bath with custom shower tile and a generous walk-in closet. Enhancing the home’s timeless appeal is a newer HVAC with a smart AC Tech system for easy maintenance and better efficiency along with a transferable warranty on the HVAC and appliances, custom plantation shutters, a fresh paint palette, updated ceiling fans and recessed lighting with dimmers, newer front door and garage door opener. Enjoy resort-style living with a sparkling pool and spa at the Clemont clubhouse, plus a well-appointed Pelican Marsh community center in proximity featuring a fitness center with state-of-the-art equipment, six lighted pickleball courts and eight Har-Tru tennis courts, three lighted regulation bocce courts, library/computer room, banquet/meeting facilities and spa services, all just minutes from Naples pristine beaches and the sophisticated uptown Mercato’s vibrant shopping and dining center.
/u.realgeeks.media/thomasrealtor/PPRFullLogoLightBkgd2_(1).jpg)
Additional Information
- Year Built
- 1996
- Garage Spaces
- 1
- furnished
- Unfurnished
- Pets
- With Approval
- Amenities
- Bike And Jog Path, Bocce Court, Business Center, Clubhouse, Pool, Community Room, Spa/Hot Tub, Fitness Center, Golf Course, Internet Access, Library, Pickleball, Private Membership, Restaurant, Sidewalk, Streetlight, Tennis Court(s), Underground Utility
- Community Type
- Gated, Golf Course, Tennis
- View
- Lake, Landscaped Area, Pool/Club, Water Feature
- Boat Access
- None
- Waterfront Description
- Lake
- Building Description
- Carriage/Coach, End-Unit
- Restrictions
- Architectural, Deeded, No Commercial, No Motorcycles, No RV, No Truck
- Rear Exposure
- SE
- Roof
- Tile
- Flooring
- Carpet, Tile
- Exterior Features
- Screened Lanai/Porch
- Water
- Central
- Cooling
- Ceiling Fan(s), Central Electric
- Interior Features
- Coffered Ceiling(s), Foyer, French Doors, Pantry, Smoke Detectors, Vaulted Ceiling(s), Walk-In Closet(s), Window Coverings
- Equipment/Appliances Included
- Auto Garage Door, Dishwasher, Disposal, Dryer, Microwave, Range, Refrigerator/Icemaker, Self Cleaning Oven, Smoke Detector, Washer
- Rooms
- Laundry in Residence, Screened Lanai/Porch
- Tax Year
- 2024
- Total Annual Recurring Fees
- $13723
- Master HOA Fee
- $2083
- Master HOA Fee Frequency
- Annually
- Condo Fee
- $2910
- Condo Fee Frequency
- Quarterly
- Elementary School
- Pelican Marsh
- Middle School
- Pine Ridge
- High School
- Barron Collier
Mortgage Calculator
Courtesy of Premier Sotheby's Int'l Realty.
Selling Office: Bonnycastle Realty. The data relating to real estate for sale on this web site comes in part from the Broker Reciprocity Program (BR Program) of M.L.S. of Naples, Inc. Properties listed with brokerage firms other than this company are marked with the BR Program Icon or the BR House Icon and detailed information about them includes the name of the listing brokers. The properties displayed may not be all the properties available through the BR Program. The information provided is for consumers’ personal, non-commercial use and may not be used for any other purpose.