5671 Green BLVD, Naples, FL 34116
- $670,000
- 3
- BD
- 2
- BA
- 1,455
- SqFt




- Sold Price
- $670,000
- List Price
- $675,000
- Listing Price
- $675,000
- Closing Date
- Mar 30, 2026
- MLS#
- 225030336
- Status
- CLOSED
- Bedrooms
- 3
- Beds + Den
- 3 Bed
- Bathrooms
- 2
- Living Sq. Ft
- 1,455
- Property Class
- Single Family Residential
- Building Design
- Single Family Residence
- Status Type
- Resale Property
- County
- Collier
- Region
- NA23 - S/O Pine Ridge 26,29,30,31,33,34
- Development
- Golden Gate Estates
- Subdivision
- Golden Gate Estates
Property Description
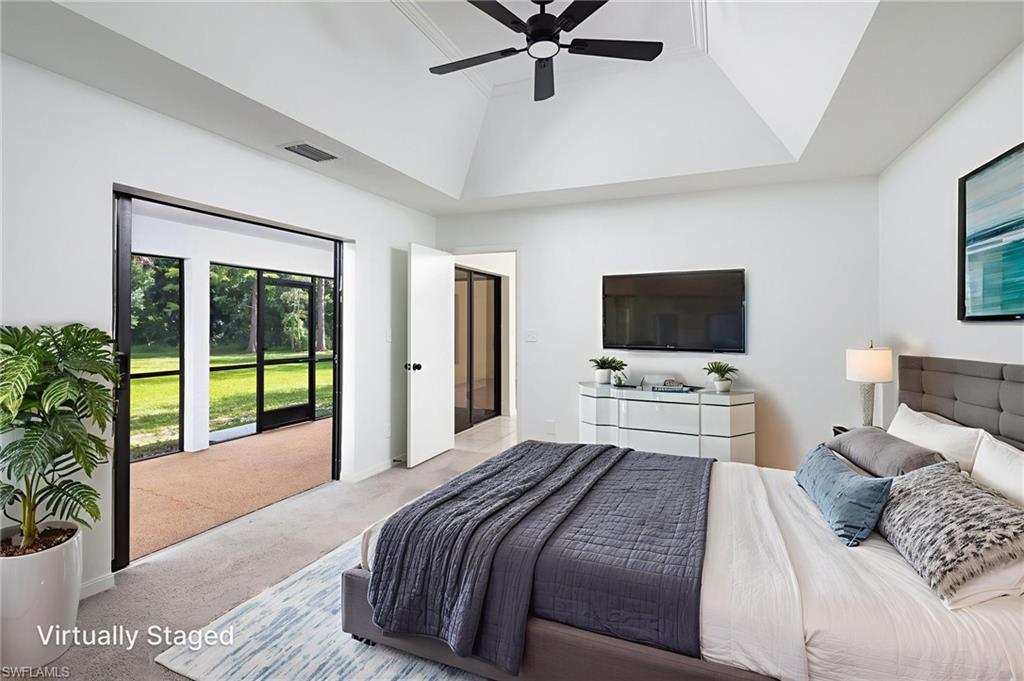
Step into the possibilities with this peaceful retreat offering both modern comfort and endless opportunities, nestled on 2.27 acres of land. This 3-bedroom, 2 bath home has been thoughtfully upgraded inside and out, blending stylish renovations with practical features to make everyday living a breeze. Whether you are looking for a serene retreat, space to grow, or a property that offers flexibility for your lifestyle, this home delivers. Step inside and you'll immediately notice the full kitchen remodel with crisp white cabinetry, sleek quartz countertops, and stainless steel appliances, the kitchen is as functional as it is beautiful. The upgrades continue throughout the home. The guest bathroom has been completely renovated, offering a modern look and feel. New carpet in the bedrooms creates a cozy retreat, while wood-look plank flooring in the laundry room adds durability and style. Fresh interior and exterior paint brighten every corner, and updated lighting and ceiling fans bring both comfort and efficiency. The primary bathroom is ready for your vision and offers a great opportunity to personalize the space to your taste. Major systems have been carefully maintained and improved, including a newer HVAC system, hot water heater, well pump, and a recently pumped septic system - giving you peace of mind for years to come. Outdoor living is just as inviting with updates including a newer roof and a newly screened lanai that is perfect for relaxing. Imagine the possibilities this expansive 2.27-acre lot provides...there's room for a pool, gardens, a future guest house, a workshop, garages, a horse barn, or other outbuildings - the choice is yours! With no HOA fees, rules, or restrictions, you have the freedom to make this property work for your lifestyle. Whether you want to store a boat, RV, or other recreational gear, there's more than enough space for it all. The oversized driveway and two-car garage also provide ample room for parking and guests. This location is the perfect blend of private retreat and everyday convenience. While you'll enjoy the space and flexibility of acreage living, you're still close to shopping, dining, and entertainment-all just a short drive away. This property offers the best of both worlds: peaceful surroundings with the convenience of modern amenities nearby. With modern upgrades, generous land, and freedom from restrictive rules, this property is a rare find. Whether you're looking for a full-time residence, an investment opportunity or a place to create your own personal getaway, this home has the potential to deliver it all. Don't wait to explore everything this property has to offer and how this unique opportunity can fit your vision!
/u.realgeeks.media/thomasrealtor/PPRFullLogoLightBkgd2_(1).jpg)
Additional Information
- Year Built
- 1986
- Garage Spaces
- 2
- furnished
- Unfurnished
- Pets
- Yes
- Amenities
- Horses OK
- Community Type
- Non-Gated
- View
- Landscaped Area, Trees/Woods
- Boat Access
- None
- Waterfront Description
- None
- Building Description
- 1 Story/Ranch
- Acres
- 2.27
- Restrictions
- None
- Rear Exposure
- N
- Roof
- Shingle
- Flooring
- Carpet, Laminate, Tile
- Exterior Features
- Screened Lanai/Porch
- Water
- Well
- Sewer
- Septic Tank
- Cooling
- Ceiling Fan(s), Central Electric
- Interior Features
- Pull Down Stairs, Smoke Detectors, Tray Ceiling(s), Vaulted Ceiling(s), Walk-In Closet(s)
- Equipment/Appliances Included
- Cooktop - Electric, Dishwasher, Microwave, Range, Refrigerator/Freezer, Smoke Detector, Washer/Dryer Hookup
- Rooms
- Laundry in Residence, Screened Lanai/Porch
- Tax Year
- 2024
- Elementary School
- Oakridge
- Middle School
- Vineyards
- High School
- Naples High
Mortgage Calculator
Courtesy of Downing Frye Realty Inc..
Selling Office: Island Living Realty, LLC. The data relating to real estate for sale on this web site comes in part from the Broker Reciprocity Program (BR Program) of M.L.S. of Naples, Inc. Properties listed with brokerage firms other than this company are marked with the BR Program Icon or the BR House Icon and detailed information about them includes the name of the listing brokers. The properties displayed may not be all the properties available through the BR Program. The information provided is for consumers’ personal, non-commercial use and may not be used for any other purpose.