757 29th ST NW, Naples, FL 34120
- $1,700,000
- 4
- BD
- 4
- BA
- 3,338
- SqFt






- Sold Price
- $1,700,000
- List Price
- $1,800,000
- Listing Price
- $1,800,000
- Closing Date
- Jul 31, 2025
- MLS#
- 225029966
- Status
- CLOSED
- Bedrooms
- 4
- Beds + Den
- 4+Den
- Bathrooms
- 4
- Living Sq. Ft
- 3,338
- Property Class
- Single Family Residential
- Building Design
- Single Family Residence
- Status Type
- New Construction
- County
- Collier
- Region
- NA41 - GGE 3,6,7,10,11,19,20,21,37,52,53
- Development
- Golden Gate Estates
- Subdivision
- Golden Gate Estates
Property Description
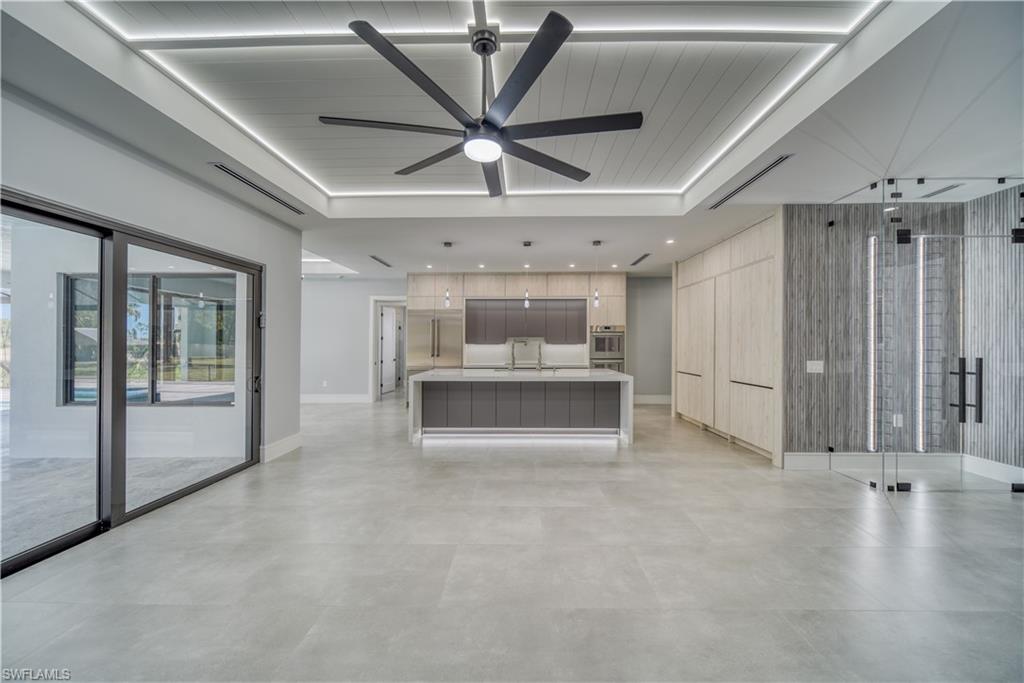
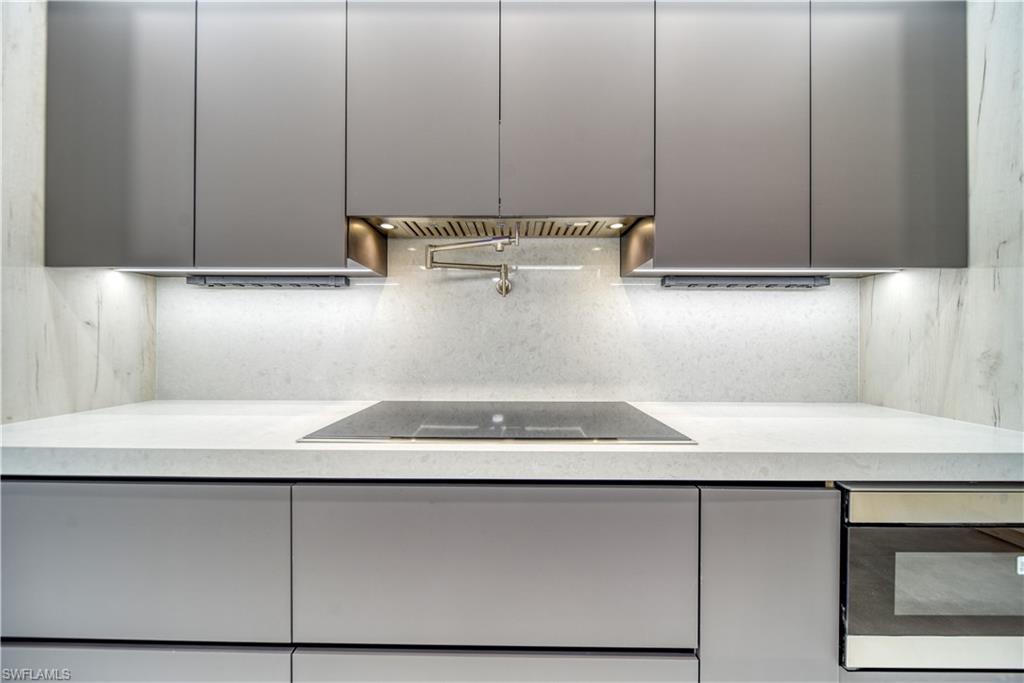
$500k price reduction. Discover an unparalleled oasis of luxury & privacy in this magnificent estate, built on 2 acres of lush land in Golden Gate Estates, Naples, Fl. Behind a grand electric gate & 330 feet from the road, this home offers complete seclusion & elegance. A beautifully paved driveway & secure fencing ensure the utmost privacy. Spanning 3,338 square feet of meticulously designed living space, this 4-bedroom plus den, 4-bathroom residence showcases the finest in modern craftsmanship. Upon entry, you’re greeted by stunning 24x48 porcelain tiles that flow seamlessly throughout. Custom closets with LED lighting in every room provide both beauty & function, while the custom wood-panel TV wall with a sleek center console adds sophistication & warmth to the living area. The home’s exterior is equally impressive, featuring custom window louvers on the front windows & entryway, creating a unique architectural feature that enhances both privacy & curb appeal. These elements ensure this home stands apart from others in the area. The gourmet kitchen is a chef’s dream, with two-tone wood cabinetry, a massive center island, and under-cabinet LED lighting. Equipped with a Thermador appliance package, a large sink with dual faucets, a convenient pot filler, and a custom hidden pantry, this space is perfect for culinary masterpieces and entertaining. A custom wine closet with LED lighting adds a refined touch. The master bathroom offers a spa-like retreat with a massive walk-in shower featuring dual shower heads & a built-in sitting area. Dual sinks & a modern soaking tub create the ultimate space for relaxation. Every bathroom is equipped with smart toilets & illuminated mirrors, blending technology with sleek design. Step outside to the expansive lanai, where the custom saltwater infinity pool with two water feature bowls & a raised infinity spa await. Both are heated for year-round enjoyment, and the entire pool area is screened in for comfort. A large outdoor kitchen makes entertaining a breeze. Ceiling fans in every room, including the lanai, ensure comfort inside and out. LED lighting throughout the property highlights its beauty, creating a warm and inviting atmosphere day and night. For the car enthusiast, the property includes a massive 3-car garage with a custom metallic epoxy floor, combining style & function. A spacious custom laundry room offers ample storage and convenience. The exterior features a striking custom blue metal roof, enhancing the modern aesthetic & providing durability for years. LED lighting extends to the exterior, illuminating the property & adding charm as the sun sets. Located just minutes from hospitals, shopping, and only 20 minutes from Vanderbilt beach, this estate offers the perfect balance of privacy & convenience. Whether seeking a peaceful retreat or an entertainer’s dream, this home offers the best of both worlds. Don’t miss the opportunity to own this exceptional property. Schedule your private tour today!
/u.realgeeks.media/thomasrealtor/PPRFullLogoLightBkgd2_(1).jpg)
Additional Information
- Year Built
- 2025
- Garage Spaces
- 3
- furnished
- Unfurnished
- Pets
- Yes
- Amenities
- Horses OK
- Community Type
- Non-Gated
- View
- Canal, Landscaped Area
- Boat Access
- None
- Waterfront Description
- Canal Front, Fresh Water
- Pool
- Yes
- Building Description
- 1 Story/Ranch
- Acres
- 2.03
- Restrictions
- None
- Rear Exposure
- W
- Roof
- Metal
- Flooring
- Tile
- Exterior Features
- Open Porch/Lanai, Screened Lanai/Porch, Built In Grill, Outdoor Kitchen
- Water
- Reverse Osmosis - Entire House, Well
- Sewer
- Septic Tank
- Cooling
- Ceiling Fan(s), Central Electric
- Interior Features
- Bar, Built-In Cabinets, Closet Cabinets, Custom Mirrors, Foyer, Laundry Tub, Pantry, Pull Down Stairs, Smoke Detectors, Tray Ceiling(s), Walk-In Closet(s)
- Equipment/Appliances Included
- Auto Garage Door, Cooktop - Electric, Dishwasher, Disposal, Double Oven, Dryer, Microwave, Pot Filler, Range, Refrigerator/Icemaker, Reverse Osmosis, Self Cleaning Oven, Smoke Detector, Tankless Water Heater, Washer, Water Treatment Owned, Wine Cooler
- Rooms
- Den - Study, Great Room, Guest Bath, Home Office, Laundry in Residence, Open Porch/Lanai, Screened Lanai/Porch
- Tax Year
- 2024
- Elementary School
- Big Cypress
- Middle School
- Oakridge
- High School
- Gulf Coast
Mortgage Calculator
Courtesy of Sun Realty.
Selling Office: Sun Realty. The data relating to real estate for sale on this web site comes in part from the Broker Reciprocity Program (BR Program) of M.L.S. of Naples, Inc. Properties listed with brokerage firms other than this company are marked with the BR Program Icon or the BR House Icon and detailed information about them includes the name of the listing brokers. The properties displayed may not be all the properties available through the BR Program. The information provided is for consumers’ personal, non-commercial use and may not be used for any other purpose.