4409 AURORA ST, Naples, FL 34119
- $940,000
- 4
- BD
- 3
- BA
- 2,234
- SqFt












- Sold Price
- $940,000
- List Price
- $949,000
- Listing Price
- $949,000
- Closing Date
- Apr 25, 2025
- MLS#
- 225029588
- Status
- CLOSED
- Bedrooms
- 4
- Beds + Den
- 4 Bed
- Bathrooms
- 3
- Living Sq. Ft
- 2,234
- Property Class
- Single Family Residential
- Building Design
- Single Family Residence
- Status Type
- Resale Property
- County
- Collier
- Region
- NA21 - N/O Immokalee Rd E/O 75
- Development
- Stonecreek
- Subdivision
- Stonecreek
Property Description
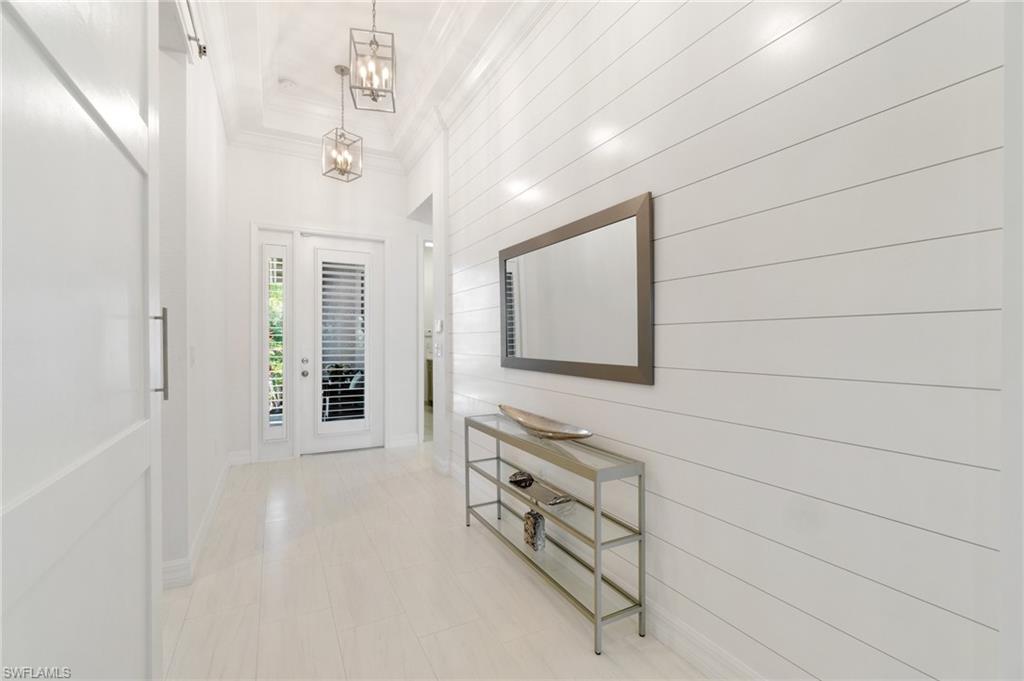
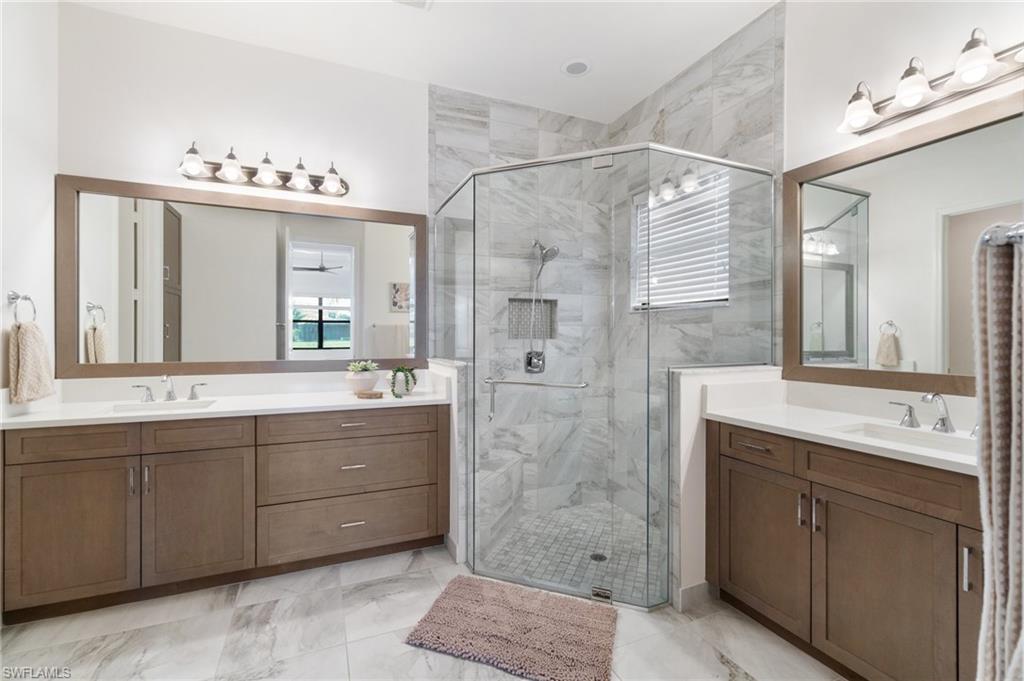
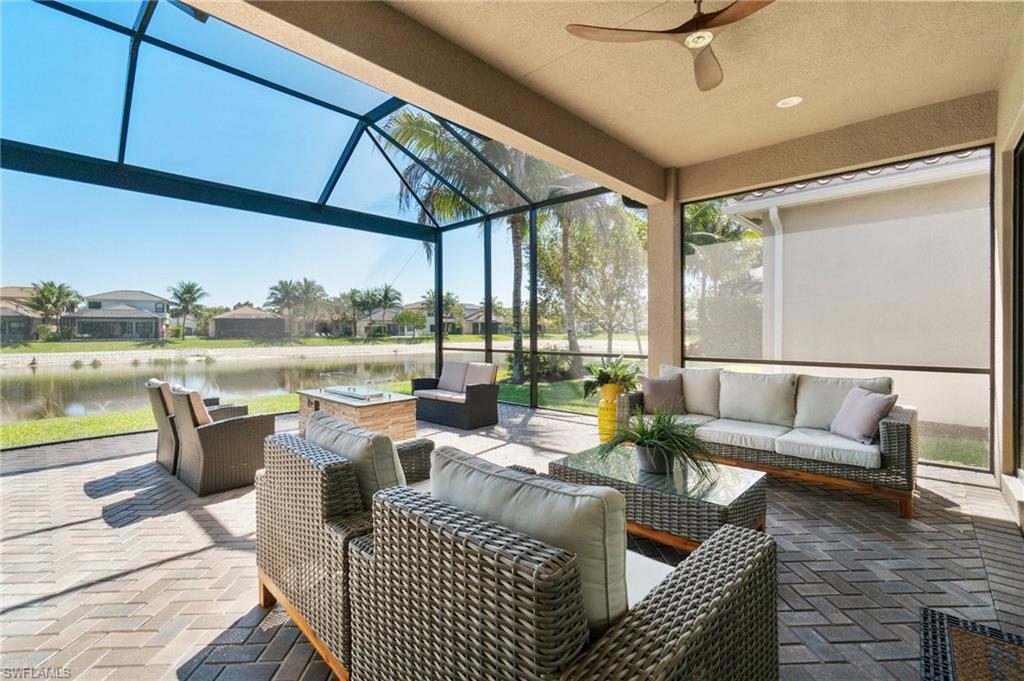
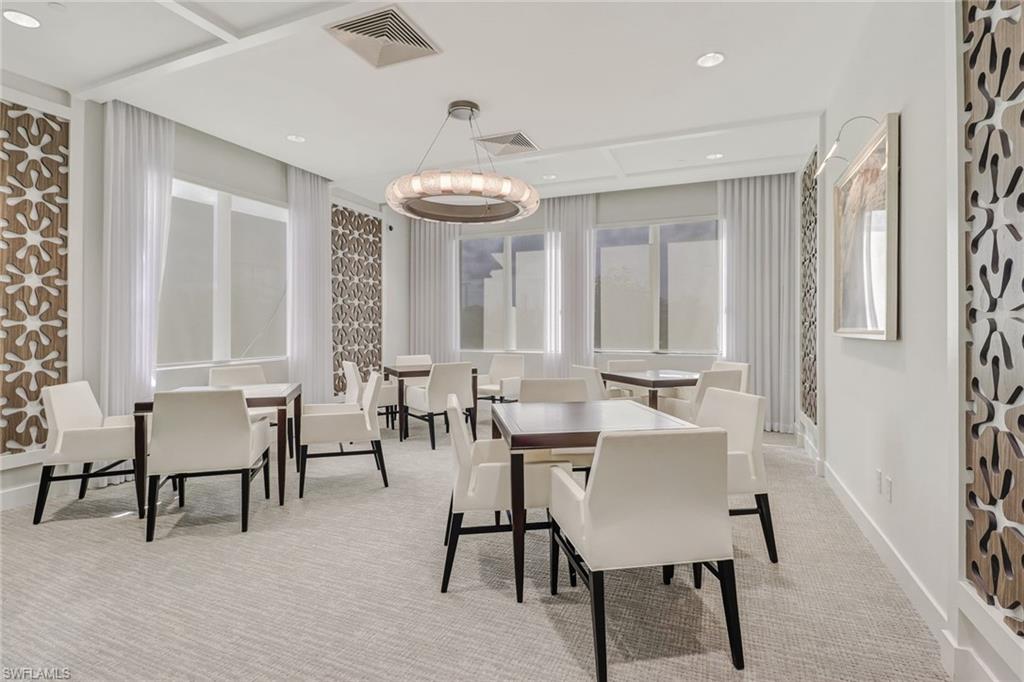
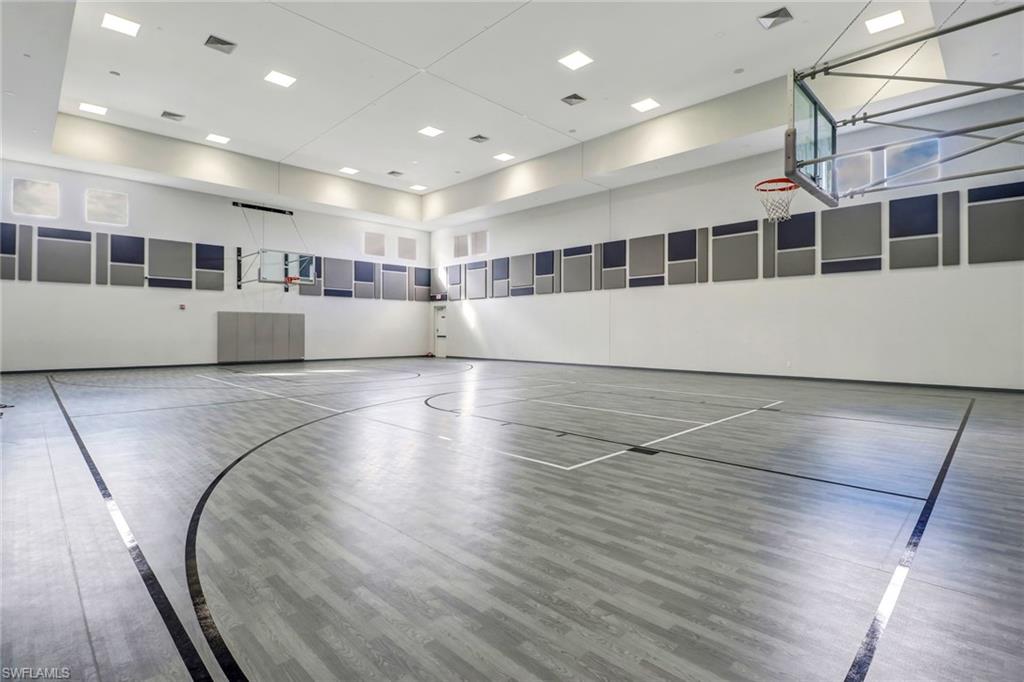
Picture-Perfect Water Views & Luxury Living in Stonecreek! Welcome to 4409 Aurora Street, a move-in ready, like-new, 4-bedroom, 3-bathroom single-story home designed for those who appreciate the relaxed yet refined Naples lifestyle. Every detail of this home is flawless, blending coastal design with modern luxury, from the recently upgraded, high-end porcelain tile flooring in a timeless neutral palette, to the custom crown molding and shiplap accents that add warmth and sophistication. The sought-after Tribeca floor plan offers an open layout, seamlessly connecting the formal dining area, gourmet kitchen (including gas stovetop-a rarity in SWFL), and inviting family room, where hurricane-impact sliders bathe the space in natural light. Every corner of the home feels fresh, bright, and brand new—a true retreat. Step outside to the extra special picture-window screened lanai, where serene views set the stage for ultimate relaxation. A natural gas stone fire table adds ambiance and retractable slider screens for open-air enjoyment. Whether sipping your morning coffee, creating a safe play space for children, or toasting to a glowing Naples sunset+moonrise, this expansive lanai is pure perfection. Inside, the flexible 4th bedroom with a closet allows for a guest suite, home office, or cozy den—tailored to your needs. A thoughtfully upgraded master closet system ensures exceptional organization making the storage as functional as it is stylish. Impact-resistant windows and doors throughout offer peace of mind, energy efficiency, and year-round comfort. Plus, with no flood zone concerns, a 24 hour manned gate, lawn care & irrigation included, you can enjoy stress-free living. Beyond the home, Stonecreek offers over 6 acres of truly resort-style amenities and elevates everyday living. Enjoy two resort-style pools with a tiki hut, shade cabanas, spa, a splash park, state-of-the-art fitness center, five lighted Har-Tru tennis courts, four separate pickle-ball courts, indoor+outdoor basketball courts, fitness class studio, professionally designed social room + kitchen, billiards game room, fenced playground & more! An elite lifestyle campus wouldn't be complete without a Social Director coordinating endless opportunities for fun. When it’s time to explore town, you’re just minutes from dining, and entertainment—with an easy bike ride to Sprouts, Aldi, Chick-fil-A, local breweries, and public golf courses. Plus, Fort Myers International Airport (RSW) is less than 30 minutes away, making travel effortless. Now's your chance to be a Florida resident, owning a pristine, completely upgraded, and move-in-ready residence in one of Naples' most sought-after communities, zoned for top-rated A schools. Schedule your private showing today and experience extraordinary!
/u.realgeeks.media/thomasrealtor/PPRFullLogoLightBkgd2_(1).jpg)
Additional Information
- Year Built
- 2018
- Garage Spaces
- 2
- furnished
- Unfurnished
- Pets
- Limits
- Amenities
- Basketball Court, Bike And Jog Path, Bike Storage, Billiard Room, Business Center, Cabana, Clubhouse, Pool, Community Room, Spa/Hot Tub, Fitness Center, Hobby Room, Internet Access, Pickleball, Play Area, Sidewalk, Streetlight, Tennis Court(s), Underground Utility, Volleyball
- Community Type
- Gated, Tennis
- View
- Lake
- Boat Access
- None
- Waterfront Description
- Lake
- Building Description
- 1 Story/Ranch
- Acres
- 0.14
- Restrictions
- Architectural, Deeded, No Commercial, No RV
- Rear Exposure
- E
- Roof
- Tile
- Flooring
- Carpet, Tile
- Exterior Features
- Screened Lanai/Porch, Built-In Gas Fire Pit
- Water
- Central
- Cooling
- Ceiling Fan(s), Central Electric
- Interior Features
- Built-In Cabinets, Closet Cabinets, Foyer, Laundry Tub, Pantry, Pull Down Stairs, Smoke Detectors, Tray Ceiling(s), Volume Ceiling, Walk-In Closet(s), Window Coverings
- Equipment/Appliances Included
- Auto Garage Door, Cooktop - Gas, Dishwasher, Dryer, Microwave, Refrigerator/Freezer, Security System, Self Cleaning Oven, Smoke Detector, Washer
- Rooms
- Great Room, Laundry in Residence, Screened Lanai/Porch
- Tax Year
- 2024
- Total Annual Recurring Fees
- $6196
- Master HOA Fee
- $1549
- Master HOA Fee Frequency
- Quarterly
- Elementary School
- Laurel Oak Elementary
- Middle School
- Oak Ridge Middle School
- High School
- Aubrey Rogers High School
Mortgage Calculator
Courtesy of KW Elevate Luxury.
Selling Office: Local Real Estate LLC. The data relating to real estate for sale on this web site comes in part from the Broker Reciprocity Program (BR Program) of M.L.S. of Naples, Inc. Properties listed with brokerage firms other than this company are marked with the BR Program Icon or the BR House Icon and detailed information about them includes the name of the listing brokers. The properties displayed may not be all the properties available through the BR Program. The information provided is for consumers’ personal, non-commercial use and may not be used for any other purpose.