2660 50th AVE NE, Naples, FL 34120
- $540,000
- 3
- BD
- 2
- BA
- 1,605
- SqFt




- Sold Price
- $540,000
- List Price
- $550,000
- Listing Price
- $550,000
- Closing Date
- May 08, 2025
- MLS#
- 225028978
- Status
- CLOSED
- Bedrooms
- 3
- Beds + Den
- 3+Den
- Bathrooms
- 2
- Living Sq. Ft
- 1,605
- Property Class
- Single Family Residential
- Building Design
- Single Family Residence
- Status Type
- Resale Property
- County
- Collier
- Region
- NA43 - GGE 22,36,38-47,59-65
- Development
- Golden Gate Estates
- Subdivision
- Golden Gate Estates
Property Description
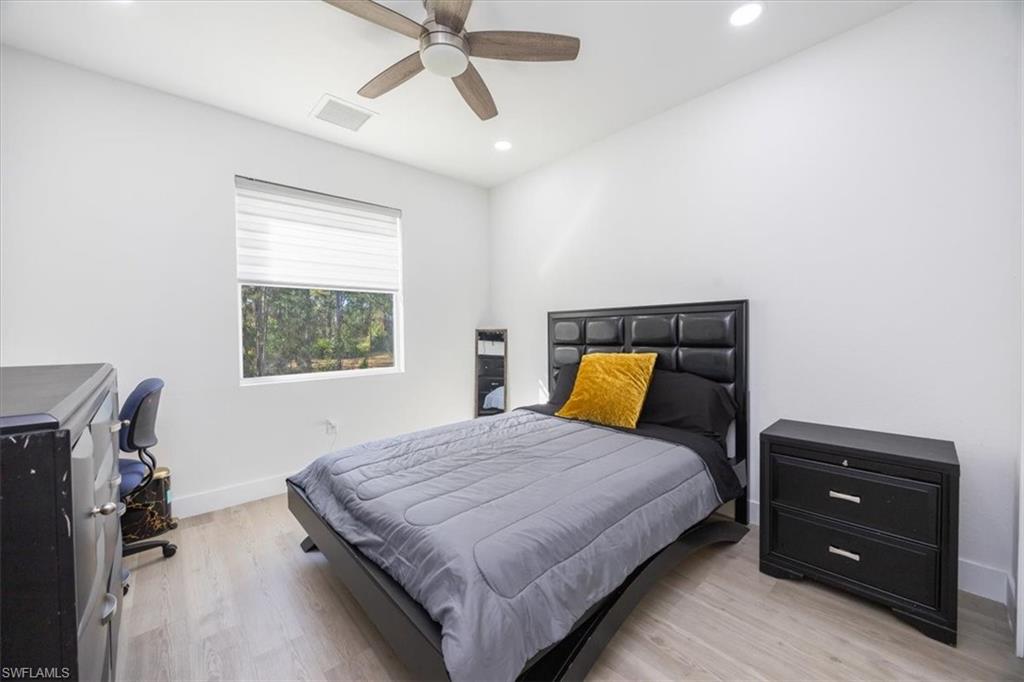
Nestled on expansive acres of serene privacy, this exceptional smart home offers the perfect sanctuary for those seeking both space and cultivation. Centrally located near a vibrant array of upcoming restaurants and shops, this property harmoniously blends rural charm with modern convenience. Step inside the open-concept Jasmine floor plan, featuring three bedrooms plus a versatile den and two modern appointed bathrooms. Experience a world of upgrades, including a whole-house reverse osmosis system, stunning tray ceilings in the master and living areas, and smart lighting that allows you to set the mood with a simple color change. Freshly painted interiors, stainless steel appliances, and thoughtfully installed electric window treatments enhance the home's modern appeal. The garage is a dream for creatives and hobbyists alike, complete with soundproofing for music production, a newly installed AC split (2024), and epoxy flooring that is both stylish and functional. Enjoy ample storage with additional outlets, a TV mount, and a recently maintained garage opener equipped with new springs. Outside, the exterior boasts an insulated roof, ambient lighting around the soffits, a convenient garage keypad, and a newer 30 x 12 storage shed (negotiable). Unwind on the rear lanai, where the spectacular view of a private wooded area invites tranquility and relaxation. This is more than just a home; it's a lifestyle. Come experience luxury farm living at its finest!
/u.realgeeks.media/thomasrealtor/PPRFullLogoLightBkgd2_(1).jpg)
Additional Information
- Year Built
- 2020
- Garage Spaces
- 2
- furnished
- Unfurnished
- Pets
- Yes
- Amenities
- Horses OK, See Remarks
- Community Type
- No Subdivision, Non-Gated
- View
- Landscaped Area, Trees/Woods
- Boat Access
- None
- Waterfront Description
- None
- Building Description
- 1 Story/Ranch
- Acres
- 2.50
- Restrictions
- None
- Rear Exposure
- S
- Roof
- Shingle
- Flooring
- Tile, Vinyl
- Exterior Features
- Screened Lanai/Porch
- Water
- Reverse Osmosis - Entire House, Softener, Well
- Sewer
- Septic Tank
- Cooling
- Ceiling Fan(s), Central Electric
- Interior Features
- Pantry, Tray Ceiling(s), Walk-In Closet(s), Window Coverings
- Equipment/Appliances Included
- Auto Garage Door, Dryer, Microwave, Range, Refrigerator, Reverse Osmosis, Security System, Smoke Detector, Washer, Water Treatment Owned
- Rooms
- Den - Study, Guest Bath, Guest Room, Home Office, Laundry in Residence, Media Room, Other, Screened Lanai/Porch, Workshop
- Tax Year
- 2024
- Elementary School
- Estates Elementary
Mortgage Calculator
Courtesy of John R Wood Properties.
Selling Office: Xclusive Homes LLC. The data relating to real estate for sale on this web site comes in part from the Broker Reciprocity Program (BR Program) of M.L.S. of Naples, Inc. Properties listed with brokerage firms other than this company are marked with the BR Program Icon or the BR House Icon and detailed information about them includes the name of the listing brokers. The properties displayed may not be all the properties available through the BR Program. The information provided is for consumers’ personal, non-commercial use and may not be used for any other purpose.