2880 10th AVE SE, Naples, FL 34117
- $630,000
- 5
- BD
- 4
- BA
- 2,874
- SqFt




- Sold Price
- $630,000
- List Price
- $599,000
- Listing Price
- $599,000
- Closing Date
- May 20, 2025
- MLS#
- 225028785
- Status
- CLOSED
- Bedrooms
- 5
- Beds + Den
- 5 Bed
- Bathrooms
- 4
- Living Sq. Ft
- 2,874
- Property Class
- Single Family Residential
- Building Design
- Single Family Residence
- Status Type
- Resale Property
- County
- Collier
- Region
- NA42 - GGE 4,5,8,9,12,15,27,28,193-195
- Development
- Golden Gate Estates
- Subdivision
- Golden Gate Estates
Property Description
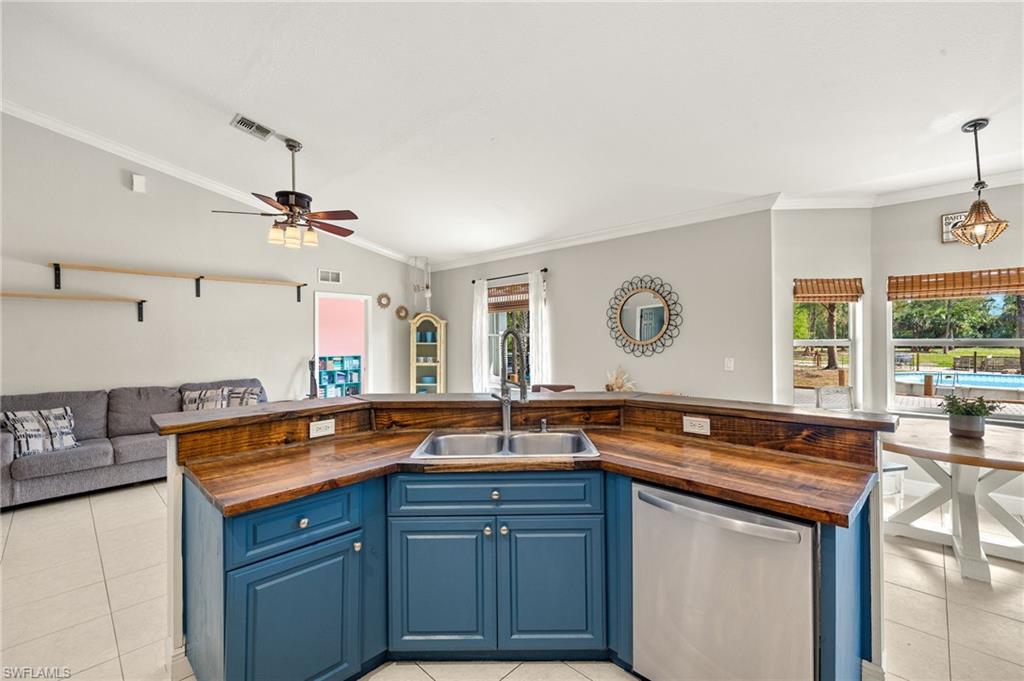
A Stunning 5-bedroom Estate on 2.73 Acres. Welcome to 2880 10th Ave SE, Naples, FL — where wide-open spaces, modern comforts, and Florida sunshine create the ultimate retreat for families, multi-generational living, or anyone craving room to breathe and play! This 5-bedroom, 4-bathroom estate sits on 2.73 acres of cleared, 100% upland land in the sought-after Golden Gate Estates. Plus, there's a spacious den/media room with its private entrance perfect for movie nights, or guests. Additionally, it can easily be converted into a separate MOTHER-IN-LAW suite since it comes with a permitted additional electrical box. The moment you enter, you’ll be greeted by multiple living spaces, elegant crown molding, soaring vaulted ceilings, and tile floors throughout easy to clean and perfect for Florida living. The primary suite is a dream with dual walk-in closets, double vanities, a relaxing soaking tub, and a huge walk-in shower that feels like your personal spa. With a private-entrance guest suite, this home is designed to welcome everyone in comfort and style. The kitchen has stainless steel appliances, plenty of counter space, a cozy breakfast nook, and all the room you need to entertain family and friends. Step outside to an oversized paved patio, perfect for BBQs, sunset dinners, or just sipping coffee surrounded by nature. And when it’s time to cool off? Your above-ground pool is ready and waiting! The entire property is fenced, so bring the kids, the dogs, the chickens, goats, or even horses — there’s room for everyone! There's even a permitted shed for extra storage and drive-through access to the back of the property. Top features include roof (2019), full-home reverse osmosis water system, and water heater (2021). Best of all, this home is located on a quiet street, only minutes from shopping, dining, and Naples’ world-famous beaches. Plus, you have complete freedom and peace of mind with no HOA and a no-flood zone location. This isn’t just a house , it’s where lifelong memories are made. Whether you’re ready to move right in, invest, or build your dream estate, this property is filled with opportunity and potential for more. Don't miss out on the opportunity to make this home yours!
/u.realgeeks.media/thomasrealtor/PPRFullLogoLightBkgd2_(1).jpg)
Additional Information
- Year Built
- 2005
- furnished
- Unfurnished
- Pets
- Yes
- Amenities
- Fitness Center, Guest Room, Hobby Room, Horses OK, Internet Access
- Community Type
- Non-Gated
- View
- Landscaped Area, Trees/Woods
- Boat Access
- None
- Waterfront Description
- None
- Pool
- Yes
- Building Description
- 1 Story/Ranch, Other
- Acres
- 2.73
- Restrictions
- None/Other
- Rear Exposure
- S
- Roof
- Shingle
- Flooring
- Tile
- Exterior Features
- Open Porch/Lanai
- Water
- Reverse Osmosis - Entire House, Well
- Sewer
- Septic Tank
- Cooling
- Central Electric
- Interior Features
- Foyer, Smoke Detectors
- Equipment/Appliances Included
- Cooktop - Electric, Dryer, Microwave, Refrigerator, Refrigerator/Freezer, Reverse Osmosis, Smoke Detector, Washer
- Rooms
- Den - Study, Exercise, Family Room, Great Room, Guest Bath, Guest Room, Home Office, Laundry in Residence, Media Room, Open Porch/Lanai, Recreation, Workshop
- Tax Year
- 2024
Mortgage Calculator
Courtesy of Real Broker, LLC.
Selling Office: Xclusive Homes LLC. The data relating to real estate for sale on this web site comes in part from the Broker Reciprocity Program (BR Program) of M.L.S. of Naples, Inc. Properties listed with brokerage firms other than this company are marked with the BR Program Icon or the BR House Icon and detailed information about them includes the name of the listing brokers. The properties displayed may not be all the properties available through the BR Program. The information provided is for consumers’ personal, non-commercial use and may not be used for any other purpose.