3336 Kumamoto LN, Naples, FL 34114
- $2,825,000
- 3
- BD
- 3.5
- BA
- 2,775
- SqFt




- Sold Price
- $2,825,000
- List Price
- $2,999,000
- Listing Price
- $2,999,000
- Closing Date
- Jun 11, 2025
- MLS#
- 225027691
- Status
- CLOSED
- Bedrooms
- 3
- Beds + Den
- 3+Den
- Bathrooms
- 3.5
- Living Sq. Ft
- 2,775
- Property Class
- Single Family Residential
- Building Design
- Single Family Residence
- Status Type
- Resale Property
- County
- Collier
- Region
- NA38 - South of US41 East of 951
- Development
- Fiddler's Creek
- Subdivision
- Oyster Harbor
Property Description
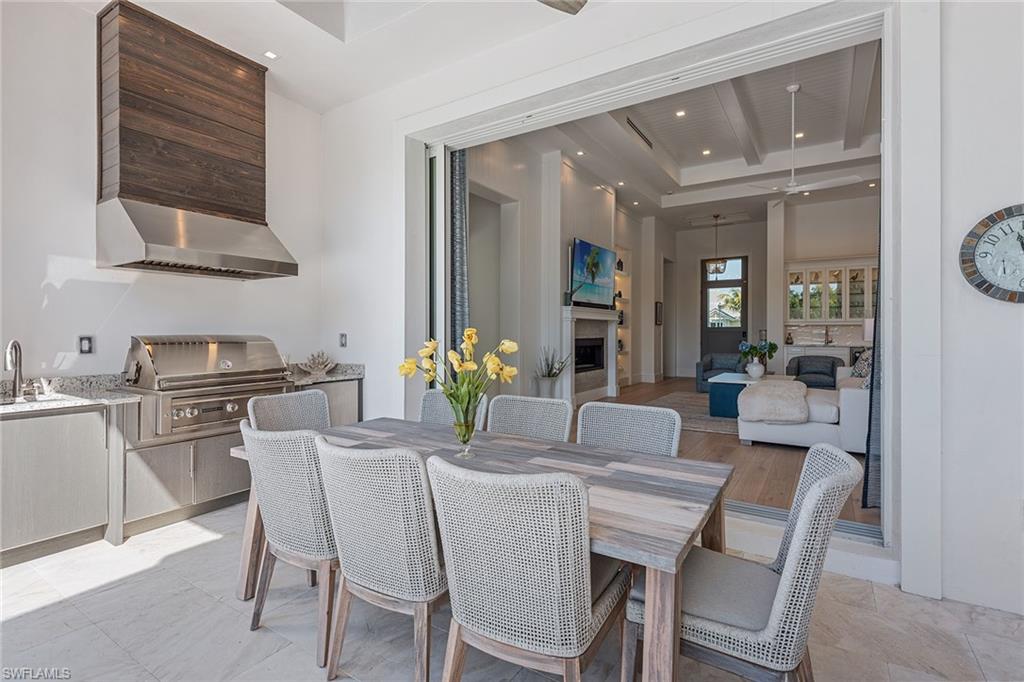
Looking for a home that blends luxury, comfort, and impeccable design? This beautifully crafted and impeccably appointed residence, built by Gulf Bay, featuring an improved version of the highly desirable Gardenia floor plan, is a masterpiece of quality and style! Discover an immaculate home with high-end features throughout, including stunning plank oak wood flooring flowing throughout the main living areas, complemented by Emtek door hardware and recessed LED lighting. The great room impresses with a gas fireplace, a wet bar with a beverage refrigerator, and a striking coffered ceiling with shiplap accents. A niche with backlit shelving adds a refined touch. The open kitchen is equipped with quartz counters, a large island and in-cabinet lighting with top-row glass doors. Luxury Bosch stainless appliances include a five-burner gas cooktop, convection double oven, built-in Wi-Fi refrigerator with a bottom freezer, and a drawer-style microwave. Under-cabinet lighting and three elegant pendant lights complete the space. Escape to the luxurious primary suite, where a stunning coffered ceiling with shiplap, in-ceiling speakers and sliding doors to the lanai create a sublime private retreat. Two custom walk-in closets furnish you with generous storage. The spa-like en suite showcases a freestanding tub, premium Grohe controls, a frameless glass shower with body sprayers and quartz-topped Irpinia cabinetry. The additional well-sized bedrooms provide comfort for guests, each displaying plantation shutters and stylish finishes. The accompanying baths are equally impressive with quartz counters, frameless showers and Grohe fixtures. The versatile office includes a recessed ceiling and linear air-conditioning vents. Outside, take advantage of your secluded backyard oasis with sought-after southern exposure and extraordinary privacy. The lanai is designed for year-round enjoyment, featuring tongue-and-groove wood ceilings, a built-in Lynx Sedona grill with rotisserie, a beverage refrigerator and retractable electric screens. Relax by the refreshing saltwater pool and spa, complete with a sun deck and waterfall. Impact windows and doors, along with electric storm shutters on the lanai, ensure peace of mind. Highlights include a laundry room with quartz counter and front-load appliances. The epoxy-finished garage features a 220-volt outlet for electric vehicle charging. Set in the prestigious gated Fiddler’s Creek community with stunning landscaping, residents enjoy a fitness center, tennis and pickleball, fine dining, a poolside bar and a spectacular resort-style pool with waterfalls. Close to Marco Island, downtown Naples and pristine beaches, this home offers an unparalleled lifestyle. Optional beach, marina and golf memberships. Golfers will enjoy a spectacular new clubhouse and a newly renovated golf course, with no wait list. Come tour this exceptional residence and experience luxury living at its finest.
/u.realgeeks.media/thomasrealtor/PPRFullLogoLightBkgd2_(1).jpg)
Additional Information
- Year Built
- 2023
- Garage Spaces
- 2
- furnished
- Furnished
- Pets
- Yes
- Amenities
- Beach Club Available, Bike And Jog Path, Bocce Court, Business Center, Clubhouse, Pool, Community Room, Spa/Hot Tub, Fitness Center, Full Service Spa, Golf Course, Internet Access, Marina, Pickleball, Play Area, Restaurant, Sauna, Shuffleboard Court, Sidewalk, Streetlight, Tennis Court(s), Underground Utility
- Community Type
- Gated, Golf Course, Tennis
- View
- Lake
- Boat Access
- None
- Waterfront Description
- Lake
- Pool
- Yes
- Building Description
- 1 Story/Ranch
- Acres
- 0.22
- Restrictions
- Deeded, No Commercial, No RV
- Rear Exposure
- S
- Roof
- Tile
- Flooring
- Wood
- Exterior Features
- Screened Lanai/Porch, Built In Grill, Outdoor Kitchen
- Water
- Central
- Cooling
- Ceiling Fan(s), Central Electric
- Interior Features
- Bar, Built-In Cabinets, Cathedral Ceiling(s), Closet Cabinets, Fire Sprinkler, Fireplace, Foyer, Laundry Tub, Pantry, Smoke Detectors, Tray Ceiling(s), Walk-In Closet(s), Window Coverings
- Equipment/Appliances Included
- Auto Garage Door, Cooktop - Gas, Dishwasher, Disposal, Dryer, Grill - Gas, Microwave, Refrigerator/Freezer, Refrigerator/Icemaker, Smoke Detector, Tankless Water Heater, Washer, Wine Cooler
- Rooms
- Den - Study, Great Room, Guest Bath, Guest Room, Laundry in Residence, Screened Lanai/Porch
- Tax Year
- 2024
- Total Annual Recurring Fees
- $8460
- HOA Fee
- $712
Mortgage Calculator
Courtesy of Premier Sotheby's Int'l Realty.
Selling Office: Compass Florida LLC. The data relating to real estate for sale on this web site comes in part from the Broker Reciprocity Program (BR Program) of M.L.S. of Naples, Inc. Properties listed with brokerage firms other than this company are marked with the BR Program Icon or the BR House Icon and detailed information about them includes the name of the listing brokers. The properties displayed may not be all the properties available through the BR Program. The information provided is for consumers’ personal, non-commercial use and may not be used for any other purpose.