Share this with your friends


239-595-9093
Real Estate Company
5091 Salerno ST, Ave Maria, FL 34142
- $580,000
- 4
- BD
- 3
- BA
- 3,258
- SqFt




- Sold Price
- $580,000
- List Price
- $599,000
- Listing Price
- $599,000
- Closing Date
- Apr 28, 2025
- MLS#
- 225027543
- Status
- CLOSED
- Bedrooms
- 4
- Beds + Den
- 4 Bed
- Bathrooms
- 3
- Living Sq. Ft
- 3,258
- Property Class
- Single Family Residential
- Building Design
- Single Family Residence
- Status Type
- Resale Property
- County
- Collier
- Region
- NA35 - Ave Maria Area
- Development
- Ave Maria
- Subdivision
- Maple Ridge
Property Description
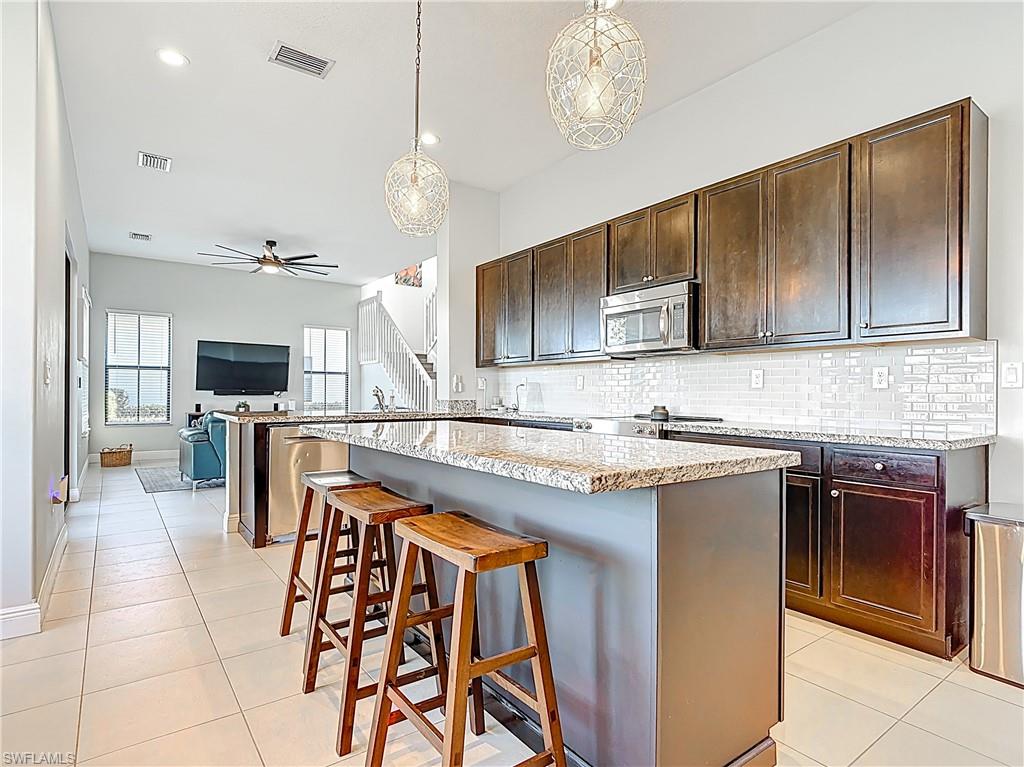
Great opportunity to own this Danby model home in the sought after community of Maple Ridge at Ave Maria! This home features over 3,200sqft, 4 bedrooms, 3 bathrooms + Den/Office + Loft and a 3 car garage. Additional upgrades include 1st floor tile and laminate wood, granite counters, upgraded Kitchen appliances, large eat-in kitchen overlooking gorgeous lake views, upgraded lighting, ceiling fans, formal dining, a den and 1 bedroom with full bath downstairs. Upstairs you will find impact windows, a large loft, laminate flooring throughout, 2 bedrooms with a jack-n-jill bathroom and the master suite with his and hers closets, roman tub and seperate shower. Enjoy undwinding in your covered lanai overrlooking the beautiful lake with your fenced in yard. This home is located within walking distance to the towncenter where you will find shopping, restaurants, professional offices, church and more. Located in the award winning master planned community of Ave Maria. Community features 2 dog parks, sports fields, pickleball, tennis, bocce ball, waterpark, community clubhouse with pool, 2 gyms and plenty of biking and walking paths. This home has it all.
/u.realgeeks.media/thomasrealtor/PPR-Logo-Detail.jpg)
Additional Information
- Year Built
- 2016
- Garage Spaces
- 3
- furnished
- Unfurnished
- Pets
- With Approval
- Amenities
- Basketball Court, Barbecue, Bike And Jog Path, Billiard Room, Bocce Court, Clubhouse, Park, Pool, Dog Park, Fitness Center, Internet Access, Pickleball, Play Area, Restaurant, Shopping, Tennis Court(s), Underground Utility
- Community Type
- Non-Gated
- View
- Lake
- Boat Access
- None
- Waterfront Description
- Lake
- Building Description
- 2 Story
- Acres
- 0.20
- Restrictions
- Deeded
- Rear Exposure
- W
- Roof
- Tile
- Flooring
- Laminate, Tile
- Water
- Central
- Cooling
- Ceiling Fan(s), Central Electric
- Interior Features
- Cathedral Ceiling(s), French Doors, Smoke Detectors, Vaulted Ceiling(s)
- Equipment/Appliances Included
- Auto Garage Door, Dishwasher, Disposal, Microwave, Range, Refrigerator, Smoke Detector, Washer
- Rooms
- Den - Study, Loft
- Tax Year
- 2024
- Total Annual Recurring Fees
- $2188
- HOA Fee
- $116
- Master HOA Fee
- $199
- Master HOA Fee Frequency
- Quarterly
Mortgage Calculator
Courtesy of The Keyes Company.
Selling Office: EXP Realty LLC. The data relating to real estate for sale on this web site comes in part from the Broker Reciprocity Program (BR Program) of M.L.S. of Naples, Inc. Properties listed with brokerage firms other than this company are marked with the BR Program Icon or the BR House Icon and detailed information about them includes the name of the listing brokers. The properties displayed may not be all the properties available through the BR Program. The information provided is for consumers’ personal, non-commercial use and may not be used for any other purpose.