1580 Marsh Wren LN, Naples, FL 34105
- $4,225,000
- 3
- BD
- 4.5
- BA
- 3,695
- SqFt




- Sold Price
- $4,225,000
- List Price
- $4,499,000
- Listing Price
- $4,499,000
- Closing Date
- Oct 03, 2025
- MLS#
- 225026263
- Status
- CLOSED
- Bedrooms
- 3
- Beds + Den
- 3+Den
- Bathrooms
- 4.5
- Living Sq. Ft
- 3,695
- Property Class
- Single Family Residential
- Building Design
- Villa Detached
- Status Type
- Resale Property
- County
- Collier
- Region
- NA16 - Goodlette W/O 75
- Development
- Grey Oaks
- Subdivision
- Estuary At Grey Oaks
Property Description
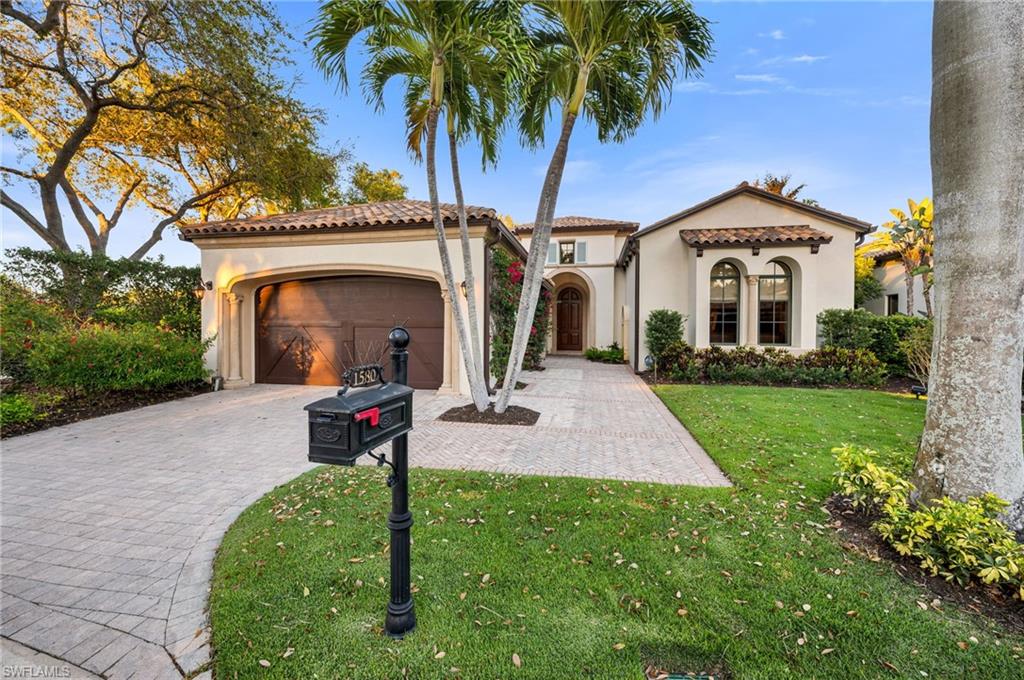
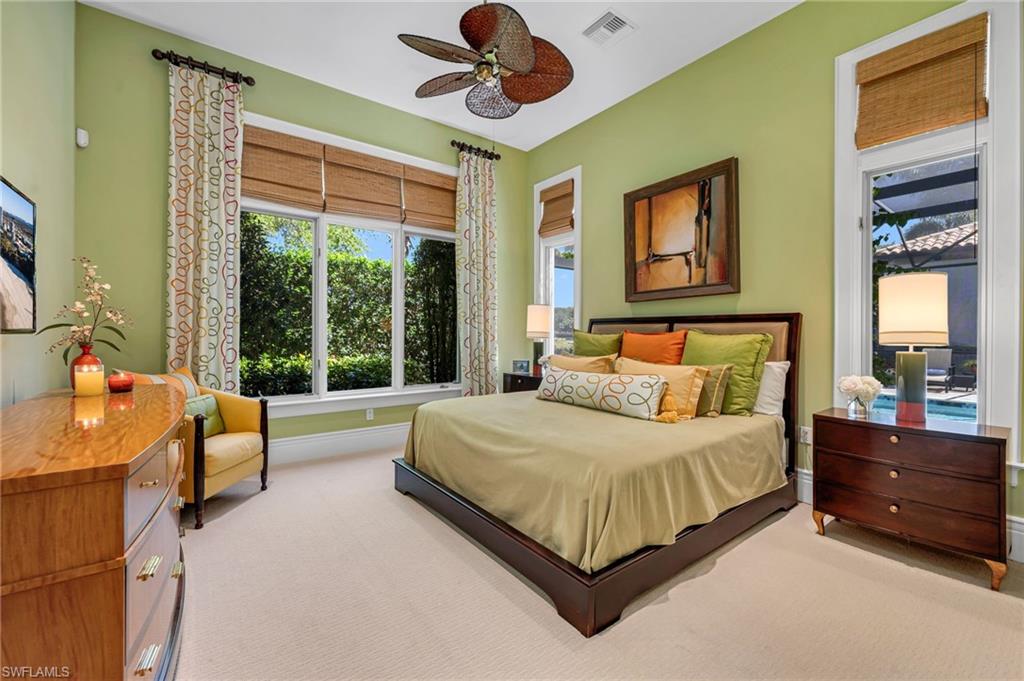
Welcome to this spectacular residence in the Estuary of Grey Oaks, with amazing updates and spectacular views of the 18th green and the Estuary Clubhouse, you truly will feel like you live in paradise. This residence has had a complete transformation of the main living areas as well as the exterior lanai and pool area. From the moment you step inside, you’ll be greeted by expansive 30” x 30” porcelain floors, custom lighting, and a seamless open concept floor plan, achieved by removing columns and walls for a spacious and airy atmosphere. The home boasts a spectacular gourmet kitchen featuring Perla Venata quartzite counters, new lighting, open concept with spectacular view with a custom bar in the morning room, equipped with wine refrigerator, quartzite counters and abundant storage. The kitchen flows effortlessly into the great room, which is complete with unique ceiling details, custom entertainment built-ins, and a state-of-the-art Control 4 audio system throughout the home. This home offers incredible indoor-outdoor living. Step outside to a completely redesigned summer kitchen, marble shell stone deck floors, pool, and spa, where you can enjoy al fresco dining while soaking in the breathtaking views of the golf course and Estuary Clubhouse, through a picture-window screen. The outdoor space truly feels like a private resort villa, perfect for both entertaining and relaxing. Just imagine the fun conversations around the fire table, enjoying your favorite aperitif! The large, luxurious primary suite is a sanctuary in itself, featuring two full baths, two walk-in closets, and an additional morning bar, where you can enjoy your first cup of coffee or tea while getting ready! The oversized study, with custom built-in desks and bespoke cabinetry, serves as a versatile space that can function as an office, den, or yoga/exercise room, but could also be converted into a fourth bedroom with ease, given its proximity to the half bath. This home offers several unique advantages that set it apart, including a whole-house generator, whole-house water filtration system, maintenance-free, transferable warranty, subterranean pest control stations, tankless water heater, and installed gutters and downspouts, buried underground. The attached, epoxy-floor, two-car garage also accommodates an additional golf cart. Grey Oaks has amazing amenities, including a 30,000 sq. ft. Wellness Center and Spa, resort pool, three golf courses, two clubhouses, three restaurants, a new pickleball center, bocce courts, tennis facilities, and a vibrant social scene. Ideally located just minutes from Naples’ pristine beaches, downtown, shopping, and dining, this home offers the perfect balance of luxury, comfort, and convenience. Whether you’re hosting guests or enjoying a quiet evening in, this home is the ultimate expression of luxury living. Welcome to Grey Oaks!
/u.realgeeks.media/thomasrealtor/PPRFullLogoLightBkgd2_(1).jpg)
Additional Information
- Year Built
- 2006
- Garage Spaces
- 2
- furnished
- Furnished
- Pets
- Yes
- Amenities
- Basketball Court, Bocce Court, Cabana, Clubhouse, Park, Pool, Community Room, Dog Park, Fitness Center, Full Service Spa, Golf Course, Internet Access, Library, Pickleball, Private Membership, Putting Green, Racquetball, Restaurant, Sidewalk, Streetlight, Tennis Court(s), Underground Utility
- Community Type
- Gated, Golf Course, Tennis
- View
- Golf Course, Lake, Pool/Club
- Boat Access
- None
- Waterfront Description
- Lake
- Pool
- Yes
- Building Description
- 1 Story/Ranch, Traditional
- Acres
- 0.23
- Restrictions
- Architectural, Limited Number Vehicles, No Motorcycles, No RV, No Truck
- Rear Exposure
- E
- Roof
- Tile
- Flooring
- Carpet, Tile
- Exterior Features
- Screened Lanai/Porch, Built In Grill, Outdoor Kitchen
- Water
- Central
- Cooling
- Ceiling Fan(s), Central Electric
- Interior Features
- Bar, Built-In Cabinets, Coffered Ceiling(s), Custom Mirrors, Foyer, French Doors, Laundry Tub, Multi Phone Lines, Pantry, Pull Down Stairs, Smoke Detectors, Wired for Sound, Tray Ceiling(s), Walk-In Closet(s), Window Coverings
- Equipment/Appliances Included
- Auto Garage Door, Cooktop - Gas, Dishwasher, Disposal, Grill - Gas, Home Automation, Instant Hot Faucet, Intercom, Microwave, Refrigerator/Icemaker, Security System, Self Cleaning Oven, Smoke Detector, Tankless Water Heater, Wall Oven, Washer, Wine Cooler
- Rooms
- Den - Study, Guest Bath, Guest Room, Laundry in Residence, Screened Lanai/Porch
- Tax Year
- 2024
- Total Annual Recurring Fees
- $38399
- HOA Fee
- $2,445
- Master HOA Fee
- $3159
- Master HOA Fee Frequency
- Quarterly
- Elementary School
- Poinciana Elemetary
- Middle School
- Gulfview Middle
- High School
- Naples High
Mortgage Calculator
Courtesy of Premiere Plus Realty Company.
Selling Office: Royal Shell Real Estate, Inc.. The data relating to real estate for sale on this web site comes in part from the Broker Reciprocity Program (BR Program) of M.L.S. of Naples, Inc. Properties listed with brokerage firms other than this company are marked with the BR Program Icon or the BR House Icon and detailed information about them includes the name of the listing brokers. The properties displayed may not be all the properties available through the BR Program. The information provided is for consumers’ personal, non-commercial use and may not be used for any other purpose.