9633 Montelanico LOOP Unit 201, Naples, FL 34119
- $805,000
- 3
- BD
- 3
- BA
- 2,393
- SqFt




- Sold Price
- $805,000
- List Price
- $845,000
- Listing Price
- $845,000
- Closing Date
- Apr 21, 2025
- MLS#
- 225025524
- Status
- CLOSED
- Bedrooms
- 3
- Beds + Den
- 3 Bed
- Bathrooms
- 3
- Living Sq. Ft
- 2,393
- Property Class
- Condo
- Building Design
- Low Rise (1-3)
- Status Type
- Resale Property
- County
- Collier
- Region
- NA21 - N/O Immokalee Rd E/O 75
- Development
- Esplanade
- Building Name
- Esplanade
Property Description
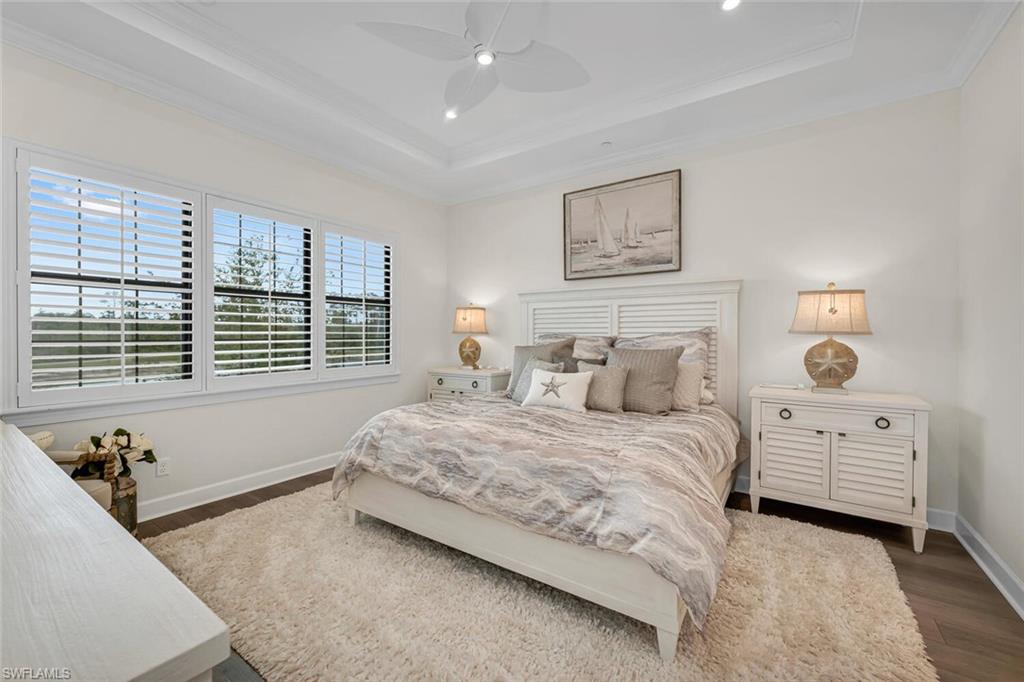
Welcome to luxury living at its finest in this exceptional coach home end unit, perfectly positioned to capture breathtaking panoramic views of the tranquil water and lush preserve. This impeccably designed residence showcases exquisite features, crafting an inviting and sophisticated living space. Step inside and be greeted by the warmth of luxury vinyl flooring that flows seamlessly throughout the home, enhanced by elegant crown molding, and 10-foot ceilings which create a spacious ambiance. The home is bathed in natural light, with custom plantation shutters adding elegance and privacy. Discover the extended kitchen island, ideal for culinary creations and casual dining, equipped with quartz countertops and a beverage refrigerator. The kitchen boasts upgraded GE Café appliances, a stunning stainless steel apron sink, under-cabinet lighting, and designer touches that will delight the most discerning chef. Entertain in style with the custom stonework and fireplace in the TV entertainment area. Smart home features throughout, including dimmable lighting, a programmable thermostat, WiFi-enabled door locks, Unifi WiFi wireless doorbell and garage security cameras, ensure convenience and peace of mind. Enjoy seamless indoor-outdoor living via zero-corner sliding doors that open to your private balcony, offering unobstructed vistas of the surrounding nature. Elegant frameless shower doors complete each bathroom, adding a sleek and modern touch to these rejuvenating spaces. The home continues to impress with custom closets providing generous storage solutions, while the laundry room, outfitted with LG washer/dryer, granite countertops, and an upgraded sink and faucet, embodies functionality and style. Outside, the long driveway accommodates two vehicles, providing convenience for residents and guests. This home is a sanctuary that combines sophisticated living with the serene beauty of its natural surroundings. Immerse yourself in the resort-style pool, featuring cabanas that offer the ultimate in relaxation. Athletic enthusiasts will enjoy six premier tennis courts, four bocce ball courts, and four pickleball courts. The onsite day spa provides a haven for wellness and relaxation. Stay active in the state-of-the-art Techno Gym and aerobics room. Delight in the convenience of a poolside Bahama Bar, offering refreshing drinks and casual dining options in a resort-style setting. Residents will enjoy 14 miles of scenic trails while Golf aficionados will be thrilled with the 18-hole private golf course. The 15,000-square-foot culinary center features an exquisite restaurant, lively bars, a sophisticated wine tasting room, and personal wine lockers for your private collection. Enjoy golf reciprocals with nearby clubs, extending your experience beyond the community. Even your furry friends can enjoy paradise in their spacious, gated dog park. This magnificent property offers unparalleled living! SOCIAL MEMBERSHIP INCLUDED!
/u.realgeeks.media/thomasrealtor/PPRFullLogoLightBkgd2_(1).jpg)
Additional Information
- Year Built
- 2022
- Garage Spaces
- 1
- furnished
- Unfurnished
- Pets
- With Approval
- Amenities
- Bike And Jog Path, Bocce Court, Business Center, Cabana, Clubhouse, Pool, Dog Park, Fitness Center, Full Service Spa, Golf Course, Internet Access, Pickleball, Private Membership, Restaurant, Sauna, Sidewalk, Streetlight, Tennis Court(s), Underground Utility
- Community Type
- Gated, Golf Course, Tennis
- View
- Creek/Stream, Preserve
- Boat Access
- None
- Waterfront Description
- Creek
- Building Description
- Carriage/Coach, End-Unit
- Restrictions
- No Commercial, No RV, No Truck
- Rear Exposure
- NE
- Roof
- Tile
- Flooring
- Tile, Vinyl
- Exterior Features
- Screened Balcony
- Water
- Central
- Cooling
- Ceiling Fan(s), Central Electric
- Interior Features
- Built-In Cabinets, Fire Sprinkler, Laundry Tub, Pantry, Smoke Detectors, Tray Ceiling(s), Walk-In Closet(s), Window Coverings, Zero/Corner Door Sliders
- Equipment/Appliances Included
- Auto Garage Door, Cooktop - Electric, Dishwasher, Disposal, Dryer, Home Automation, Microwave, Range, Refrigerator/Icemaker, Reverse Osmosis, Security System, Self Cleaning Oven, Smoke Detector, Warming Tray, Washer, Wine Cooler
- Rooms
- Den - Study, Guest Bath, Guest Room, Laundry in Residence, Screened Balcony
- Tax Year
- 2024
- Total Annual Recurring Fees
- $13382
- Master HOA Fee
- $1798
- Master HOA Fee Frequency
- Quarterly
- Condo Fee
- $1359
- Condo Fee Frequency
- Quarterly
Mortgage Calculator
Courtesy of John R Wood Properties.
Selling Office: Premier Sotheby's Int'l Realty. The data relating to real estate for sale on this web site comes in part from the Broker Reciprocity Program (BR Program) of M.L.S. of Naples, Inc. Properties listed with brokerage firms other than this company are marked with the BR Program Icon or the BR House Icon and detailed information about them includes the name of the listing brokers. The properties displayed may not be all the properties available through the BR Program. The information provided is for consumers’ personal, non-commercial use and may not be used for any other purpose.