3310 41st AVE NE, Naples, FL 34120
- $510,000
- 3
- BD
- 2
- BA
- 1,595
- SqFt





- Sold Price
- $510,000
- List Price
- $509,000
- Listing Price
- $509,000
- Closing Date
- May 16, 2025
- MLS#
- 225025380
- Status
- CLOSED
- Bedrooms
- 3
- Beds + Den
- 3+Den
- Bathrooms
- 2
- Living Sq. Ft
- 1,595
- Property Class
- Single Family Residential
- Building Design
- Single Family Residence
- Status Type
- Resale Property
- County
- Collier
- Region
- NA43 - GGE 22,36,38-47,59-65
- Development
- Golden Gate Estates
- Subdivision
- Golden Gate Estates
Property Description
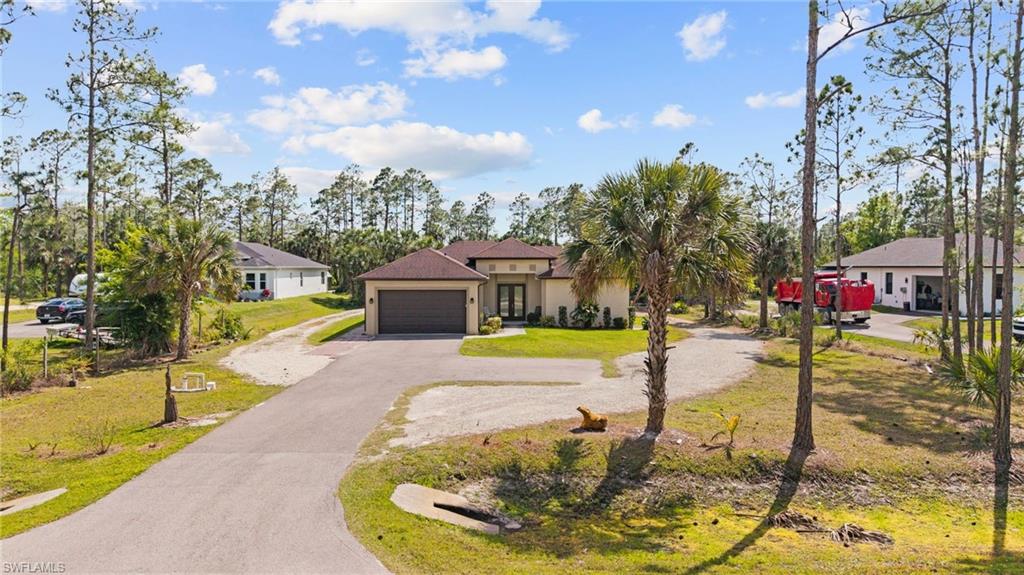
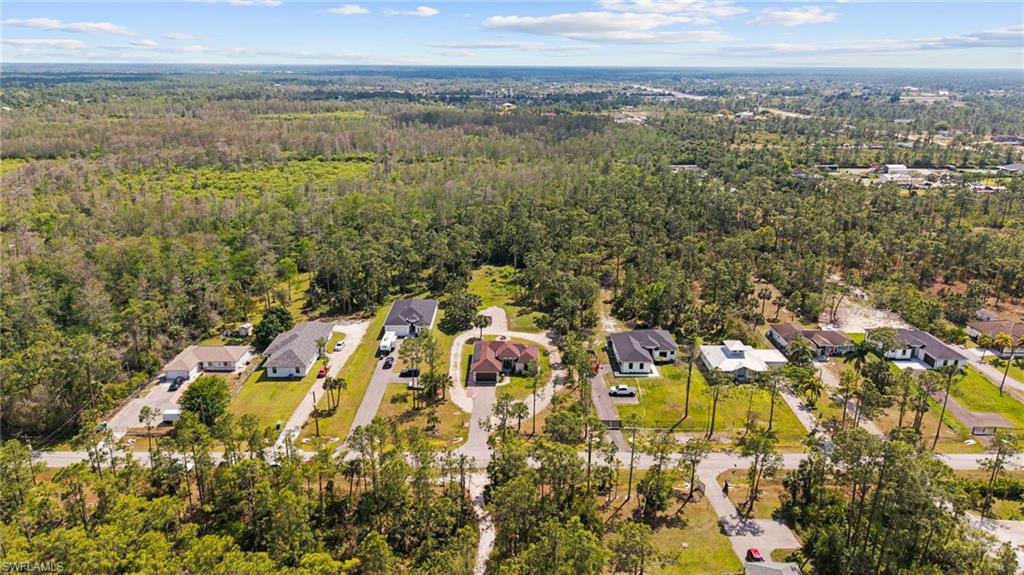
This lovely home brings comfort, style, and endless possibilities. No HOA and NO restrictions along with 1.59 acres make this a fabulous opportunity for you to embrace the wonderful SWFL weather and enough land to store your RV's,Boats,Trucks,watertoys! This beautifully designed 3bd + den, 2ba home with a 2-car garage offers the perfect blend of modern elegance and functionality 24x24 Porcelain Tile throughout – sleek, durable, and stylish Gourmet Kitchen with wood cabinets, granite countertops & stainless-steel appliances Luxurious Bathroom featuring granite countertops & modern finishes. Elegant Tray Ceilings & Crown Molding adding a touch of sophistication Prime Location & solar panels for energy efficiency and will be paid off in full at closing! R2 Zoning – where you can consider so many potential options for this expansive yard! Build a mother-in-law suite or additional property, add a pool with extended lanai, or possibly garden or livestock. Close to top-rated schools, the new Publix center, shopping, and dining and just a short drive to the East coast makes this home a haven to enjoy the Florida lifestyle Schedule a private tour today!
/u.realgeeks.media/thomasrealtor/PPRFullLogoLightBkgd2_(1).jpg)
Additional Information
- Year Built
- 2019
- Garage Spaces
- 2
- furnished
- Unfurnished
- Pets
- Yes
- Amenities
- Horses OK, Internet Access, See Remarks, Streetlight
- Community Type
- Non-Gated
- View
- Landscaped Area, Trees/Woods
- Boat Access
- None
- Waterfront Description
- None
- Building Description
- 1 Story/Ranch
- Acres
- 1.59
- Restrictions
- None
- Rear Exposure
- SE
- Roof
- Shingle
- Flooring
- Tile
- Exterior Features
- Open Porch/Lanai
- Water
- Softener, Well
- Sewer
- Septic Tank
- Cooling
- Ceiling Fan(s), Central Electric
- Interior Features
- Laundry Tub, Smoke Detectors, Tray Ceiling(s)
- Equipment/Appliances Included
- Auto Garage Door, Microwave, Range, Refrigerator/Icemaker, Self Cleaning Oven, Smoke Detector, Solar Panels, Washer/Dryer Hookup
- Rooms
- Den - Study, Laundry in Residence, Open Porch/Lanai
- Tax Year
- 2024
- Elementary School
- Estates Elementary
- Middle School
- Corkscrew Middles School
- High School
- Palmetto Ridge High School
Mortgage Calculator
Courtesy of John R. Wood Properties.
Selling Office: Coldwell Banker Realty. The data relating to real estate for sale on this web site comes in part from the Broker Reciprocity Program (BR Program) of M.L.S. of Naples, Inc. Properties listed with brokerage firms other than this company are marked with the BR Program Icon or the BR House Icon and detailed information about them includes the name of the listing brokers. The properties displayed may not be all the properties available through the BR Program. The information provided is for consumers’ personal, non-commercial use and may not be used for any other purpose.