3163 Pacific DR, Naples, FL 34119
- $1,356,000
- 5
- BD
- 5
- BA
- 3,813
- SqFt




- Sold Price
- $1,356,000
- List Price
- $1,450,000
- Listing Price
- $1,450,000
- Closing Date
- May 22, 2025
- MLS#
- 225025177
- Status
- CLOSED
- Bedrooms
- 5
- Beds + Den
- 5+Den
- Bathrooms
- 5
- Living Sq. Ft
- 3,813
- Property Class
- Single Family Residential
- Building Design
- Single Family Residence
- Status Type
- Resale Property
- County
- Collier
- Region
- NA21 - N/O Immokalee Rd E/O 75
- Development
- Riverstone
- Subdivision
- Riverstone
Property Description
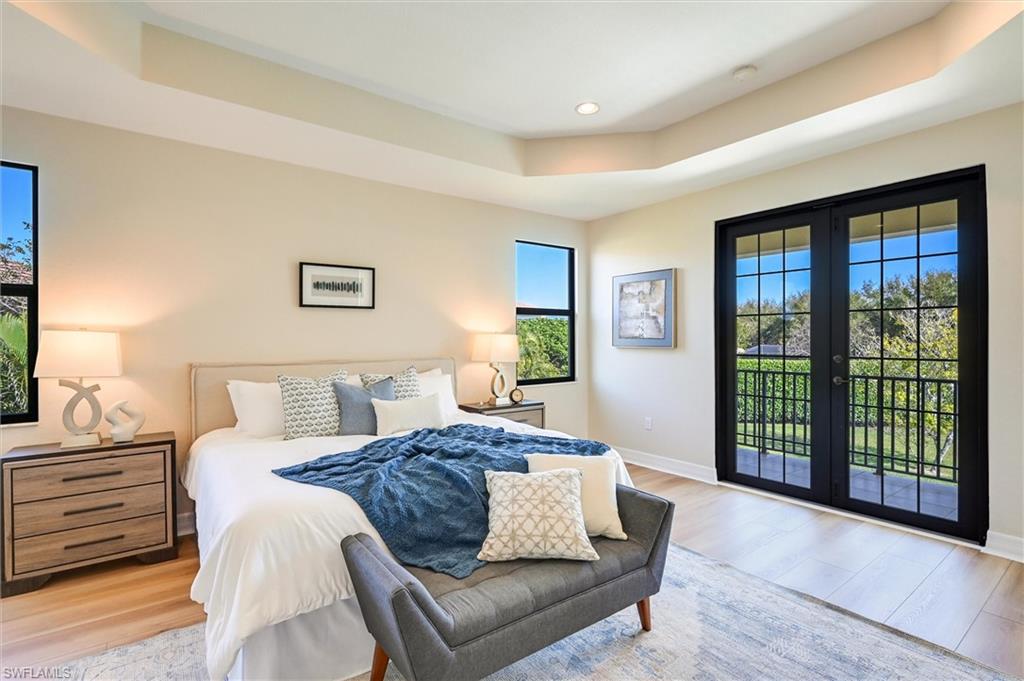
RARELY AVAILABLE RIESLING FLOOR PLAN - 3163 PACIFIC DR is situated on a private cul-de-sac on nearly HALF an acre. The privacy this home offers is truly exceptional. The backyard is fenced and free of any traffic noises while also being relatively close to the front gate and amenities. The pool is sunny most of the day with it's directly southeastern exposure, features a splash pad and is ready for you to easily swim laps (15 x 32)! The luxurious marble deck, mature clusia and plantings around the property ensure you are able to privately enjoy your backyard. This home has the space you need! The Riesling offers this absolutely fantastic floor plan - a full bedroom and bathroom on the first floor which is staged as an office right now to show versatility. The volume ceilings in the great room ooze luxury and beauty. The comfortable family room overlooking the pool and open to the redesigned kitchen boasts a magnificient waterfall edge at the peninsula showing off the Calcutta Gold quartz and chair height seating. Laundry available both upstairs and downstairs. The remodel of over 3,800 sq. ft. expanisve home with 5 bedrooms, 5 bathrooms (master bathroom has both a his and hers bathroom) sought to join contemporary sophistication and timeless elegance. Every detail of this exceptional home has been thoughtfully curated with you in mind! The stainless fingerprint resistant and matching brand-new Whirlpool appliances were selected for durability as well as style. The refrigerator offers water and ice on the door and the oven also has a convenient air fry feature. Gorgeous, actually stunning wide plank wood look flooring throughout and the freshly painted (natural linen) interior has helped to transform this property from a builder grade house to that custom, designer home to show off to family and friends. The second floor master suite is enormous, has very generous his and her closets and a lovely balcony to enjoy a coffee or book while overlooking the pool. To accompany the his and her closets you also have his and hers bathrooms to be able to comfortable get ready without encroaching upon each other (or his and his or hers and hers or they and theirs - whatever floats your boat!). An exquisite pool with luxurious marble pavers serves as the centerpiece of a backyard large enough to have every friend over in the neighborhood! I could easily envision weekends of "camping" in the backyard or playing soccer, throwing a ball back and forth or even running laps! All kitchen appliances brand new (dishwasher, microwave, stove and refrigerator). Washer and dryer downstairs brand new, washer and dryer upstairs in used condition. A/C - Carrier 2013. W/H - 2013. Tile roof - 2013. A/C recently serviced, roof and windows cleaned inside and outside. One window has moisture in between the panes and we are working to replace. VIRTUAL TOUR AVAILABLE.
/u.realgeeks.media/thomasrealtor/PPRFullLogoLightBkgd2_(1).jpg)
Additional Information
- Year Built
- 2013
- Garage Spaces
- 2
- furnished
- Unfurnished
- Pets
- Yes
- Amenities
- Basketball Court, Bike And Jog Path, Billiard Room, Business Center, Cabana, Clubhouse, Pool, Community Room, Spa/Hot Tub, Fitness Center, Library, Pickleball, Sidewalk, Streetlight, Tennis Court(s)
- Community Type
- Gated, Tennis
- View
- Landscaped Area, Pool/Club
- Boat Access
- None
- Waterfront Description
- None
- Pool
- Yes
- Building Description
- 2 Story
- Acres
- 0.44
- Restrictions
- Deeded
- Rear Exposure
- SE
- Roof
- Tile
- Flooring
- Tile, Vinyl
- Exterior Features
- Screened Lanai/Porch
- Water
- Central
- Cooling
- Central Electric
- Interior Features
- Custom Mirrors, Foyer, French Doors, Tray Ceiling(s), Vaulted Ceiling(s), Volume Ceiling, Walk-In Closet(s)
- Equipment/Appliances Included
- Cooktop - Electric, Dishwasher, Dryer, Microwave, Refrigerator/Freezer, Washer, Washer/Dryer Hookup
- Rooms
- Family Room, Great Room, Guest Bath, Guest Room, Laundry in Residence, Screened Lanai/Porch
- Tax Year
- 2024
- Total Annual Recurring Fees
- $6832
- HOA Fee
- $1,583
Mortgage Calculator
Courtesy of Coldwell Banker Realty.
Selling Office: CoastalEdge Real Estate LLC. The data relating to real estate for sale on this web site comes in part from the Broker Reciprocity Program (BR Program) of M.L.S. of Naples, Inc. Properties listed with brokerage firms other than this company are marked with the BR Program Icon or the BR House Icon and detailed information about them includes the name of the listing brokers. The properties displayed may not be all the properties available through the BR Program. The information provided is for consumers’ personal, non-commercial use and may not be used for any other purpose.