Share this with your friends


239-877-9715
Real Estate Company
8011 Valentina CT, Naples, FL 34114
- $760,000
- 3
- BD
- 2
- BA
- 1,983
- SqFt




- Sold Price
- $760,000
- List Price
- $799,995
- Listing Price
- $799,995
- Closing Date
- Apr 10, 2025
- MLS#
- 225023215
- Status
- CLOSED
- Bedrooms
- 3
- Beds + Den
- 3 Bed
- Bathrooms
- 2
- Living Sq. Ft
- 1,983
- Property Class
- Single Family Residential
- Building Design
- Single Family Residence
- Status Type
- Resale Property
- County
- Collier
- Region
- NA37 - East Collier S/O 75 E/O 9
- Development
- Verona Walk
- Subdivision
- Verona Walk
Property Description
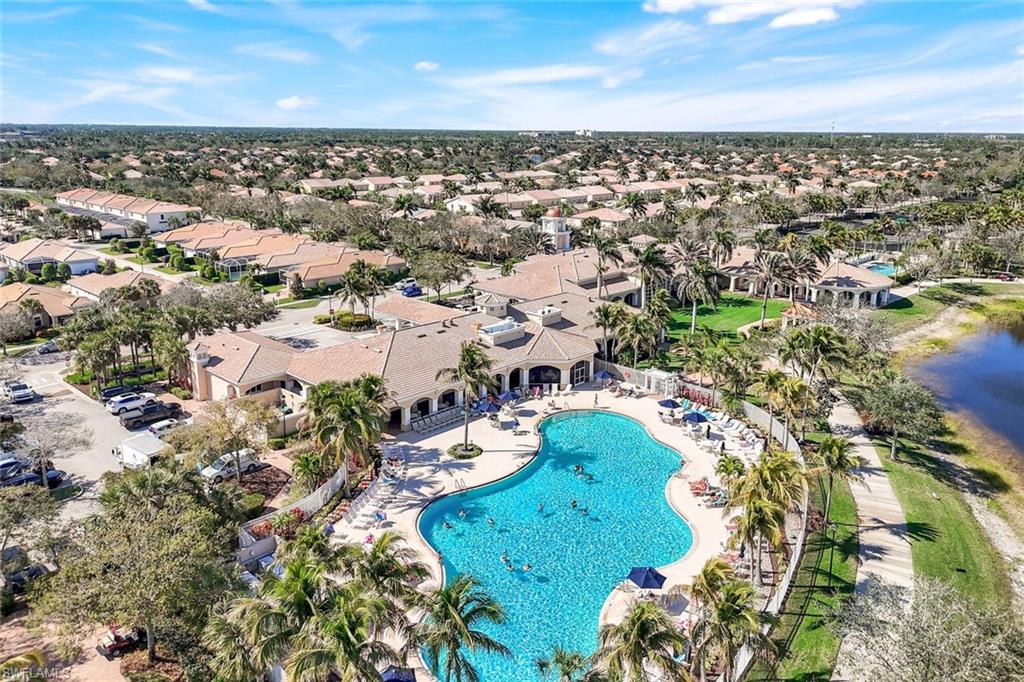
Customized Oakmont home is a rare find and in the coveted "Location". It sits on a prime lot with breathtaking sunset views and panoramic water views which include the large lake and clubhouse, serene fountain and a charming footbridge. The abudance of water which is on two-sides of the home provides shorebirds, turtles and other wildlife a habitat in your backyard. The last house on the street is .2 acres which provides two additional deeded parking spaces and garden area - rare perks in the community. The expansive lanai and large pool have sun and just enough shade. There is room for bar-b-quing and eating outdoors and lounging areas, too. As you open the front door, you sense the expanded open living space unlike other Oakmont models. The neutral tiles and wall colors are suitable for any decor. The lofty ceilings add to the brightness in this home. The main bedroom suite has a special foyer detail and spacious walk-in closet with abundant shelving. The office/den just off the kitchen and foyer is a favorite cozy room. The 2- car garage has a wall of upper and lower cabinets. Recent updates include a new roof (2024), an electric range and lanai ceiling fans (2025). The water heater was replaced in 2019. The air conditioning system was replaced in 2020. Electric storm shutters and UV film have been added to the main sliders. This has been enjoyed as a year-round home and the pride of ownership is obvious.
/u.realgeeks.media/thomasrealtor/PPRFullLogoLightBkgd2_(1).jpg)
Additional Information
- Year Built
- 2006
- Garage Spaces
- 2
- furnished
- Unfurnished
- Pets
- With Approval
- Amenities
- Clubhouse, Pool, Community Room, Fitness Center, Internet Access, Library, Pickleball, Restaurant, Sidewalk, Streetlight, Tennis Court(s), Underground Utility, Car Wash Area
- Community Type
- Gated
- View
- Lake, Pool/Club, Water Feature
- Boat Access
- None
- Waterfront Description
- None
- Pool
- Yes
- Building Description
- 1 Story/Ranch, Corner
- Acres
- 0.20
- Restrictions
- Architectural, Deeded, No Commercial, No RV
- Rear Exposure
- W
- Roof
- Tile
- Flooring
- Carpet, Tile
- Exterior Features
- Screened Lanai/Porch
- Water
- Central
- Cooling
- Ceiling Fan(s), Central Electric
- Interior Features
- Closet Cabinets, Exclusions, French Doors, Laundry Tub, Volume Ceiling, Walk-In Closet(s), Window Coverings
- Equipment/Appliances Included
- Auto Garage Door, Central Vacuum, Disposal, Dryer, Microwave, Range, Refrigerator/Icemaker, Security System, Self Cleaning Oven, Smoke Detector, Washer
- Rooms
- Den - Study, Laundry in Residence, Screened Lanai/Porch
- Tax Year
- 2024
- Total Annual Recurring Fees
- $5588
- Master HOA Fee
- $1397
- Master HOA Fee Frequency
- Quarterly
Mortgage Calculator
Courtesy of Capri Realty.
Selling Office: Capri Realty. The data relating to real estate for sale on this web site comes in part from the Broker Reciprocity Program (BR Program) of M.L.S. of Naples, Inc. Properties listed with brokerage firms other than this company are marked with the BR Program Icon or the BR House Icon and detailed information about them includes the name of the listing brokers. The properties displayed may not be all the properties available through the BR Program. The information provided is for consumers’ personal, non-commercial use and may not be used for any other purpose.