2660 56th AVE NE, Naples, FL 34120
- $700,000
- 3
- BD
- 2
- BA
- 2,045
- SqFt




- Sold Price
- $700,000
- List Price
- $709,995
- Listing Price
- $709,995
- Closing Date
- Sep 30, 2025
- MLS#
- 225022839
- Status
- CLOSED
- Bedrooms
- 3
- Beds + Den
- 3+Den
- Bathrooms
- 2
- Living Sq. Ft
- 2,045
- Property Class
- Single Family Residential
- Building Design
- Single Family Residence
- Status Type
- Resale Property
- County
- Collier
- Region
- NA43 - GGE 22,36,38-47,59-65
- Development
- Golden Gate Estates
- Subdivision
- Golden Gate Estates
Property Description
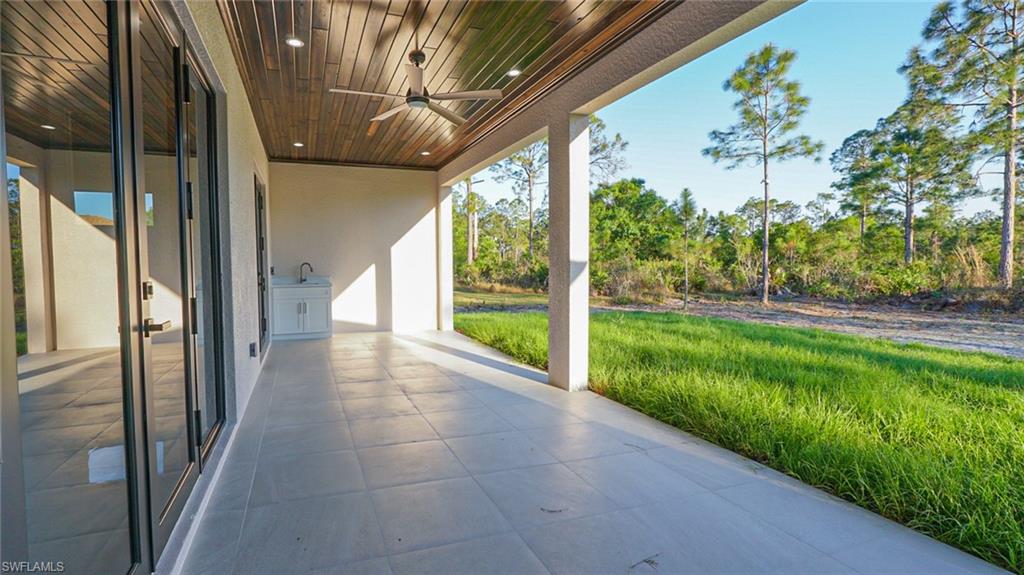
$65,000 PRICE REDUCTION FOR QUICK SALE! NEW CONSTRUCTION LOADED WITH UPGRADES JUST COMPLETED AND READY TO MOVE IN! WARRANTY INCLUDED! 3+ den, 2 baths and large lanai. This beautiful home offers 2.27 acres of 100% upland lot ready for you to build a guest house, pool etc. Impact windows, open concept floor plan offers high trey ceilings, large office with French doors into the living room, oversized kitchen island for you to entertain your guest with stylish upgrades such waterfall edge, backsplash, wooden soft close cabinets, crown molding, solid wood doors, closets have build in wood shelving, lanai and front entry has custom wood ceilings. The large lanai is ready for your outdoor kitchen and to enjoy the beautiful Florida weather. Big Corkscrew Island Regional Park is within a short drive for you to be entertained by. Park has aquatic complex, tennis and pickleball courts, athletic fields, fitness center, walking paths and much more. Beach is just a short 35 minute drive for you to enjoy. KITCHEN APPLIANCES ARE INCLUDED IN THE SALE AND WILL BE DELIVERED ONCE HOME IS UNDER CONTRACT. WASHER AND DRYER ARE NOT INCLUDED.
/u.realgeeks.media/thomasrealtor/PPRFullLogoLightBkgd2_(1).jpg)
Additional Information
- Year Built
- 2025
- Garage Spaces
- 2
- furnished
- Unfurnished
- Pets
- Yes
- Amenities
- None
- Community Type
- Non-Gated
- View
- Landscaped Area
- Boat Access
- None
- Waterfront Description
- None
- Building Description
- 1 Story/Ranch
- Acres
- 2.27
- Restrictions
- None
- Rear Exposure
- S
- Roof
- Shingle
- Flooring
- Tile, Vinyl
- Exterior Features
- Open Porch/Lanai
- Water
- Well
- Sewer
- Septic Tank
- Cooling
- Central Electric
- Interior Features
- Built-In Cabinets, French Doors, Smoke Detectors, Tray Ceiling(s)
- Equipment/Appliances Included
- Auto Garage Door, Microwave, Range, Refrigerator/Freezer, Refrigerator/Icemaker, Smoke Detector
- Rooms
- Den - Study, Home Office, Laundry in Residence, Open Porch/Lanai
- Tax Year
- 2024
- Elementary School
- Estates Elementary
- Middle School
- Corkscrew Middle
- High School
- Palmeto Ridge High School
Mortgage Calculator
Courtesy of Premiere Plus Realty Company.
Selling Office: EXP Realty LLC. The data relating to real estate for sale on this web site comes in part from the Broker Reciprocity Program (BR Program) of M.L.S. of Naples, Inc. Properties listed with brokerage firms other than this company are marked with the BR Program Icon or the BR House Icon and detailed information about them includes the name of the listing brokers. The properties displayed may not be all the properties available through the BR Program. The information provided is for consumers’ personal, non-commercial use and may not be used for any other purpose.