240 25th ST SW, Naples, FL 34117
- $675,000
- 5
- BD
- 4
- BA
- 2,794
- SqFt




- Sold Price
- $675,000
- List Price
- $780,000
- Listing Price
- $780,000
- Closing Date
- Oct 06, 2025
- MLS#
- 225021843
- Status
- CLOSED
- Bedrooms
- 5
- Beds + Den
- 5+Den
- Bathrooms
- 4
- Living Sq. Ft
- 2,794
- Property Class
- Single Family Residential
- Building Design
- Single Family Residence
- Status Type
- Resale Property
- County
- Collier
- Region
- NA41 - GGE 3,6,7,10,11,19,20,21,37,52,53
- Development
- Golden Gate Estates
- Subdivision
- Golden Gate Estates
Property Description
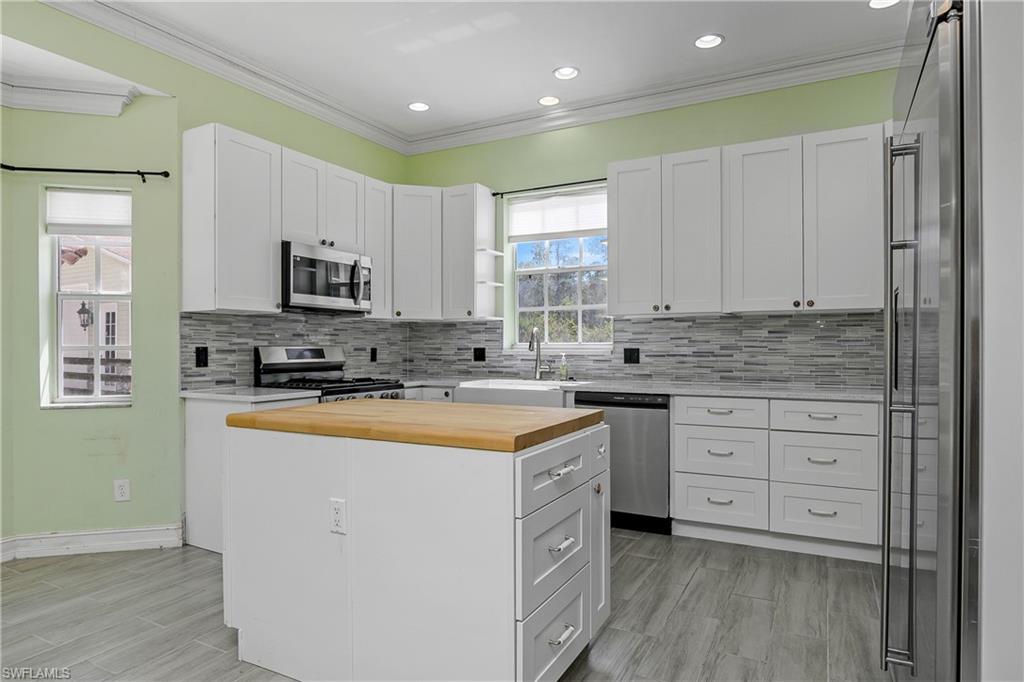
Welcome to a stunning private retreat in Golden Gate Estates, Naples. Recently updated pricing--- allows this gated property, set on 2.5 acres, features a long private driveway leading to a beautifully designed country-style home with a detached 900 sqft four-car garage and a separate one-bedroom, one-bathroom 550 sqft guest house to be positioned to sell! The guest house offers excellent rental income potential, or can serve as an ideal space for multi-generational living. The main home boasts custom-built windows offering breathtaking east and west views, soaring 9- to 12-foot ceilings with elegant crown molding, and a designer kitchen with a gas stove. An indoor and outdoor fireplace creates a warm and inviting atmosphere, perfect for entertaining or quiet evenings at home. A whole-house reverse osmosis system ensures exceptional water quality throughout the property.Designed for both comfort and convenience, this home is security system ready, generator ready, and includes a timed irrigation system for easy landscape maintenance. With no restrictions and plenty of space to enjoy, this exceptional estate in Golden Gate Estates is a rare find. Schedule your private showing today.
/u.realgeeks.media/thomasrealtor/PPRFullLogoLightBkgd2_(1).jpg)
Additional Information
- Year Built
- 1997
- Garage Spaces
- 4
- furnished
- Unfurnished
- Pets
- Yes
- Amenities
- None
- Community Type
- No Subdivision
- Boat Access
- None
- Waterfront Description
- None
- Building Description
- 2 Story
- Acres
- 2.50
- Restrictions
- None
- Rear Exposure
- E
- Roof
- Shingle
- Flooring
- Tile, Wood
- Exterior Features
- Built-In Wood Fire Pit, Courtyard, Storage
- Water
- Reverse Osmosis - Entire House, Well
- Sewer
- Septic Tank
- Cooling
- Ceiling Fan(s), Central Electric
- Interior Features
- Built-In Cabinets, Fireplace, French Doors, Other, Pantry, Smoke Detectors, Volume Ceiling
- Equipment/Appliances Included
- Dishwasher, Disposal, Microwave, Range, Refrigerator/Freezer, Reverse Osmosis, Smoke Detector, Washer/Dryer Hookup, Water Treatment Owned
- Rooms
- Den - Study, Family Room, Home Office, Laundry in Residence, Workshop
- Tax Year
- 2024
- Elementary School
- Big Cypress Elementary School
- Middle School
- Oakridge Middle School
- High School
- Golden Gate High School
Mortgage Calculator
Courtesy of Realty One Group MVP.
Selling Office: Realty One Group MVP. The data relating to real estate for sale on this web site comes in part from the Broker Reciprocity Program (BR Program) of M.L.S. of Naples, Inc. Properties listed with brokerage firms other than this company are marked with the BR Program Icon or the BR House Icon and detailed information about them includes the name of the listing brokers. The properties displayed may not be all the properties available through the BR Program. The information provided is for consumers’ personal, non-commercial use and may not be used for any other purpose.