1160 27th ST SW, Naples, FL 34117
- $725,000
- 3
- BD
- 2
- BA
- 2,010
- SqFt




- Sold Price
- $725,000
- List Price
- $774,900
- Listing Price
- $774,900
- Closing Date
- May 15, 2025
- MLS#
- 225020630
- Status
- CLOSED
- Bedrooms
- 3
- Beds + Den
- 3 Bed
- Bathrooms
- 2
- Living Sq. Ft
- 2,010
- Property Class
- Single Family Residential
- Building Design
- Single Family Residence
- Status Type
- Resale Property
- County
- Collier
- Region
- NA42 - GGE 4,5,8,9,12,15,27,28,193-195
- Development
- Golden Gate Estates
- Subdivision
- Golden Gate Estates
Property Description
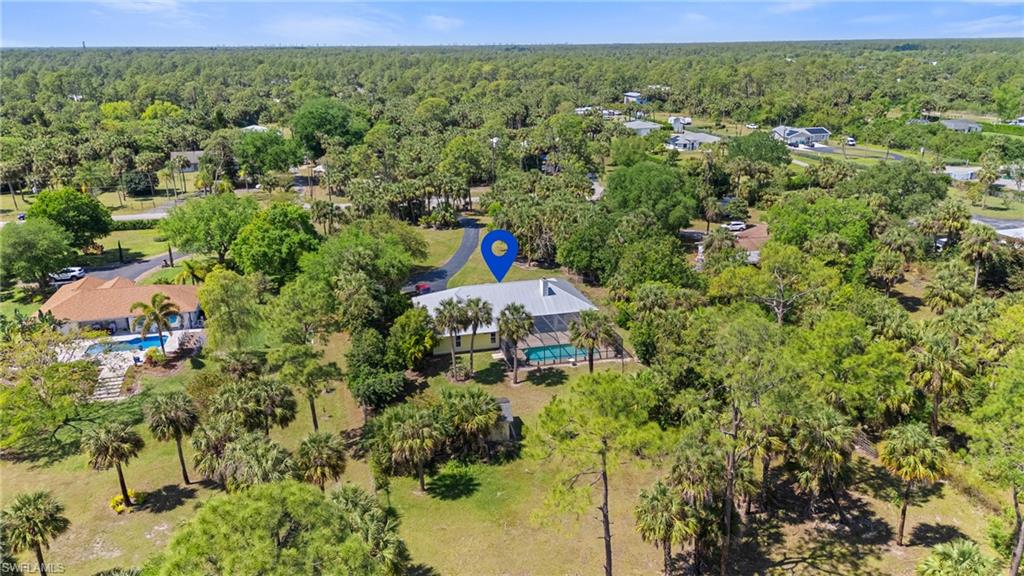
OVER 2 ACRES- WELL MAINTAINED POOL HOME- OPEN TO OFFERS! This beautifully maintained one-owner 3-bedroom, 2-bathroom, 2 car garage pool home sits on an oversized 2.27 acre lot, NO flood zone, NO restrictions—perfect for RVs, boats, or horses. A fully fenced-in property with an automatic electric gate ensures security and privacy. Step inside to find brand-new laminate flooring throughout the main living areas, a split floor plan, and a cozy wood-burning fireplace. The spacious primary suite features elegant oak wood flooring, private access to the lanai, and upgraded blinds for added style and comfort. The primary bathroom is complete with dual sinks, a separate tub, a walk-in shower, and a generous walk-in closet. The oversized guest bedrooms feature large closets and share a convenient Jack-and-Jill bathroom. All bathrooms have brand new faucets. Guest bedrooms have their own pocket door separating them from main living space, allowing upmost privacy for guests. The kitchen boasts stainless steel appliances, breakfast bar, wood cabinetry, and opens seamlessly into the living space. Throughout the home, upgraded blinds add a modern touch while enhancing privacy and energy efficiency.Major upgrades include impact-resistant windows and doors, a brand-new electrical panel, a whole-house reverse osmosis system, a new A/C unit, new water heater, whole house replumbed, metal roof, and a new drain field replaced in 2021. The exterior is equally impressive with an extended paved driveway, freshly painted exterior trim , and a lush irrigation system. Relax on the screened-in front porch or soak up the Florida sunshine in your private pool located on your oversized screened in lanai. The home also features an oversized two-car garage with built-in storage, offering ample space for tools, equipment, or hobbies. Located just minutes from shopping, dining, and easy highway access, this home offers both privacy and convenience. This one-owner home has been lovingly cared for and is situated in a highly desirable area with no HOA and no rental restrictions. MAKE AN OFFER TODAY!
/u.realgeeks.media/thomasrealtor/PPRFullLogoLightBkgd2_(1).jpg)
Additional Information
- Year Built
- 1992
- Garage Spaces
- 2
- furnished
- Unfurnished
- Pets
- Yes
- Amenities
- None
- Community Type
- No Subdivision, Non-Gated
- View
- Landscaped Area, Trees/Woods
- Boat Access
- None
- Waterfront Description
- None
- Pool
- Yes
- Building Description
- 1 Story/Ranch
- Acres
- 2.27
- Restrictions
- None
- Rear Exposure
- E
- Roof
- Metal
- Flooring
- Laminate, Tile, Wood
- Exterior Features
- Screened Lanai/Porch, Storage
- Water
- Reverse Osmosis - Entire House, Well
- Sewer
- Septic Tank
- Cooling
- Ceiling Fan(s), Central Electric
- Interior Features
- Built-In Cabinets, Fireplace, Pull Down Stairs, Smoke Detectors, Walk-In Closet(s), Window Coverings
- Equipment/Appliances Included
- Auto Garage Door, Cooktop - Electric, Dishwasher, Disposal, Dryer, Microwave, Range, Refrigerator/Freezer, Refrigerator/Icemaker, Reverse Osmosis, Self Cleaning Oven, Smoke Detector, Warming Tray, Washer, Washer/Dryer Hookup, Water Treatment Owned
- Rooms
- Family Room, Guest Bath, Guest Room, Laundry in Residence, Screened Lanai/Porch
- Tax Year
- 2024
Mortgage Calculator
Courtesy of Hovland Realty, LLC.
Selling Office: Alfred Robbins Realty Group. The data relating to real estate for sale on this web site comes in part from the Broker Reciprocity Program (BR Program) of M.L.S. of Naples, Inc. Properties listed with brokerage firms other than this company are marked with the BR Program Icon or the BR House Icon and detailed information about them includes the name of the listing brokers. The properties displayed may not be all the properties available through the BR Program. The information provided is for consumers’ personal, non-commercial use and may not be used for any other purpose.