2982 Cinnamon Bay CIR, Naples, FL 34119
- $1,150,000
- 3
- BD
- 3.5
- BA
- 3,051
- SqFt




- Sold Price
- $1,150,000
- List Price
- $1,350,000
- Listing Price
- $1,350,000
- Closing Date
- Sep 10, 2025
- MLS#
- 225019672
- Status
- CLOSED
- Bedrooms
- 3
- Beds + Den
- 3+Den
- Bathrooms
- 3.5
- Living Sq. Ft
- 3,051
- Property Class
- Single Family Residential
- Building Design
- Single Family Residence
- Status Type
- Resale Property
- County
- Collier
- Region
- NA21 - N/O Immokalee Rd E/O 75
- Development
- Riverstone
- Subdivision
- Riverstone
Property Description
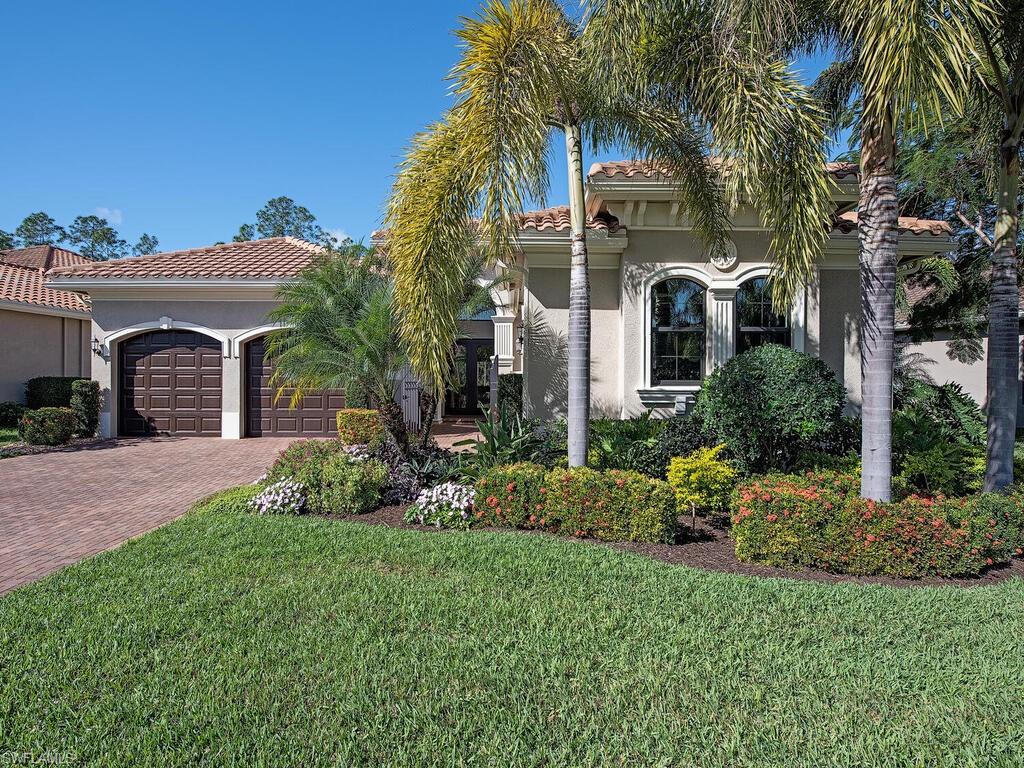
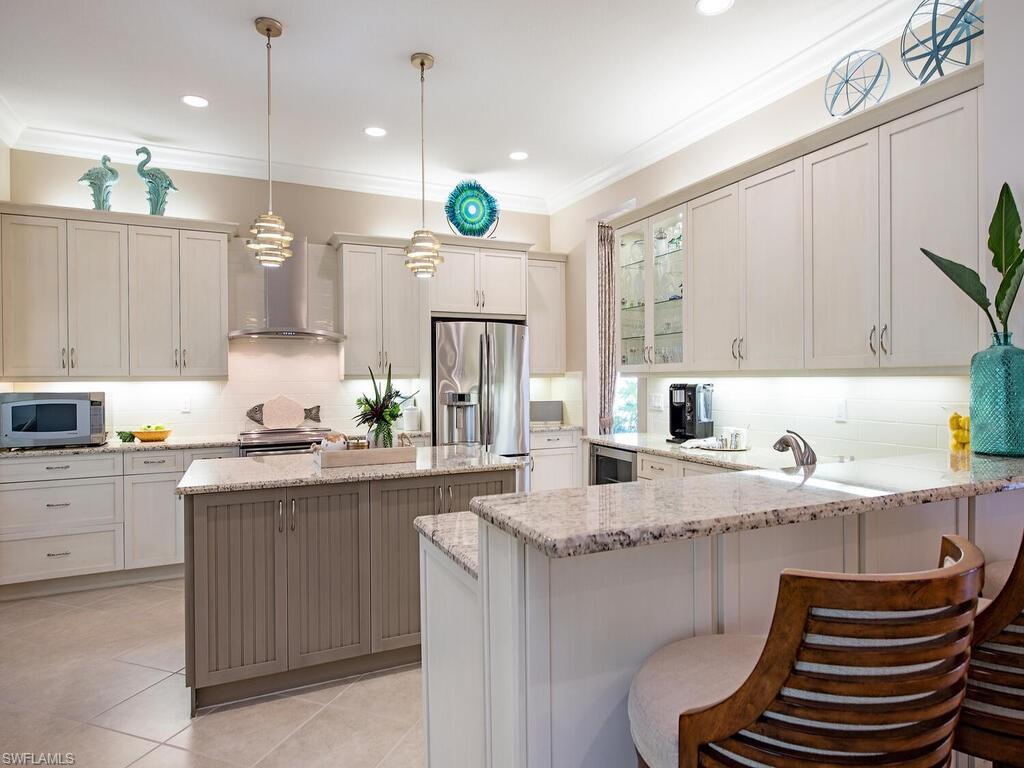
Nestled in a serene, private setting, this exceptional Carlyle floor plan home blends timeless elegance with coastal-inspired charm. Enter through a private gated courtyard into this impeccably maintained, fully furnished, 3+den home, boasting over 3,000 square feet of meticulously designed living space. The open-concept floor plan creates a seamless flow ideal for both entertaining and everyday family living. The gourmet kitchen is a chef’s dream, featuring high-end stainless-steel appliances, including a new GE refrigerator, double oven, wine refrigerator, granite countertops, a new sink, ambient lighting, and a spacious breakfast nook. The adjoining formal dining area and expansive great room offer the perfect space for gatherings, while newly added recessed lighting enhances the atmosphere in both the kitchen and great room. Custom-built cabinetry in the great room, club room, and laundry offers both beauty and functionality. The master suite serves as a private sanctuary, complete with a spa-like en-suite bathroom featuring dual sinks, a soaking tub, and a large walk-in shower. Two additional guest suites, thoughtfully positioned on opposite sides of the home for privacy, offer flexibility and comfort. One suite includes a versatile studio wall unit with a Murphy bed and craft area, perfect for guests or creative space. Extensive millwork, crown molding, designer lighting, ceiling fans, custom window treatments, framed mirrors and solid core doors highlight the attention to detail that defines this home. Modern upgrades include a full-home generator, a 500-gallon propane tank, and two newer A/C units (2023), ensuring peace of mind and comfort year-round. Step outside to the expansive 800-square-foot screened and covered lanai, where you can relax while enjoying serene views of the private preserve. The lush, tropical landscaping offers ultimate privacy, and newly installed landscape lighting enhances the beauty of the outdoors at night. Additional features include luxury California Closets throughout, epoxy garage floors, an oversized storage closet, and a freshly painted exterior with new coach lighting. Every detail of this residence has been curated to deliver unparalleled quality, making it the perfect haven for those who appreciate style, function, and tranquility. Riverstone offers a social, vacation-inspired lifestyle for all ages. Located in North Naples, minutes to I-75 & zoned for "A" rated schools. Recreation area includes a fitness center, social hall, resort style pool, lap pool, spa, 5 lighted tennis courts, outdoor basketball/pickleball, full indoor basketball court, tot lot, children's water play area & game room & an activities coordinator so it is easy to make new friends. This fully furnished home is truly move-in ready and offers the perfect opportunity to embrace the coveted Naples, FL lifestyle.
/u.realgeeks.media/thomasrealtor/PPRFullLogoLightBkgd2_(1).jpg)
Additional Information
- Year Built
- 2014
- Garage Spaces
- 3
- furnished
- Furnished
- Pets
- Yes
- Amenities
- Basketball Court, Bike And Jog Path, Billiard Room, Clubhouse, Pool, Community Room, Spa/Hot Tub, Fitness Center, Internet Access, Pickleball, Play Area, Sidewalk, Streetlight, Tennis Court(s), Underground Utility, Volleyball
- Community Type
- Gated
- View
- Preserve
- Boat Access
- None
- Waterfront Description
- None
- Building Description
- 1 Story/Ranch
- Acres
- 0.24
- Restrictions
- Architectural, Deeded, No Commercial, No RV
- Rear Exposure
- W
- Roof
- Tile
- Flooring
- Carpet, Tile
- Exterior Features
- Screened Lanai/Porch
- Water
- Central
- Cooling
- Ceiling Fan(s), Central Electric
- Interior Features
- Built-In Cabinets, Closet Cabinets, Coffered Ceiling(s), Foyer, Laundry Tub, Pantry, Smoke Detectors, Walk-In Closet(s), Window Coverings
- Equipment/Appliances Included
- Auto Garage Door, Dishwasher, Disposal, Double Oven, Dryer, Generator, Range, Refrigerator/Icemaker, Security System, Smoke Detector, Washer, Wine Cooler
- Rooms
- Den - Study, Great Room, Guest Bath, Laundry in Residence, Screened Lanai/Porch
- Tax Year
- 2024
- Total Annual Recurring Fees
- $5800
- HOA Fee
- $1,450
- Elementary School
- Laurel Oak Elementary School
- Middle School
- Oakridge Middle School
- High School
- Aubrey Rogers High School
Mortgage Calculator
Courtesy of John R Wood Properties.
Selling Office: Premier Sotheby's Int'l Realty. The data relating to real estate for sale on this web site comes in part from the Broker Reciprocity Program (BR Program) of M.L.S. of Naples, Inc. Properties listed with brokerage firms other than this company are marked with the BR Program Icon or the BR House Icon and detailed information about them includes the name of the listing brokers. The properties displayed may not be all the properties available through the BR Program. The information provided is for consumers’ personal, non-commercial use and may not be used for any other purpose.