Share this with your friends


239-595-9093
Real Estate Company
6084 Victory DR, Ave Maria, FL 34142
- $670,000
- 3
- BD
- 3.5
- BA
- 2,611
- SqFt




- Sold Price
- $670,000
- List Price
- $674,900
- Listing Price
- $674,900
- Closing Date
- Mar 28, 2025
- MLS#
- 225019499
- Status
- CLOSED
- Bedrooms
- 3
- Beds + Den
- 3+Den
- Bathrooms
- 3.5
- Living Sq. Ft
- 2,611
- Property Class
- Single Family Residential
- Building Design
- Ranch, Single Family Residence
- Status Type
- Resale Property
- County
- Collier
- Region
- NA35 - Ave Maria Area
- Development
- Ave Maria
- Subdivision
- Del Webb
Property Description
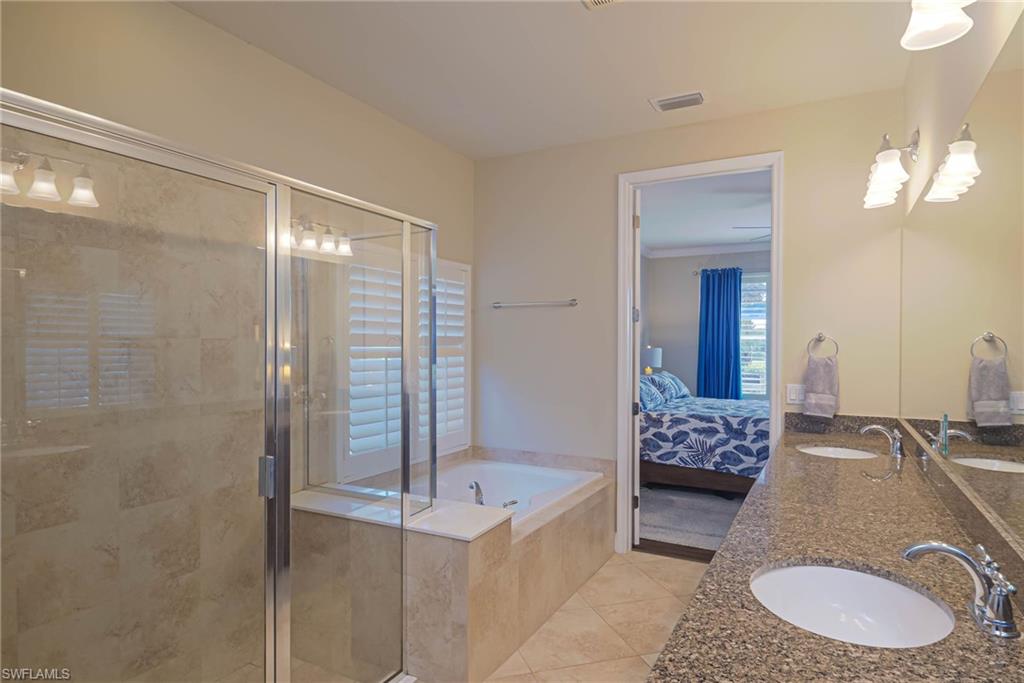
STOP! No need to keep searching—this is the dream home you've been waiting for! GOLF MEMBERSHIP included! Nestled in the highly sought-after Del Webb community in Ave Maria, this stunning former "Morningside" model home offers the ultimate in resort-style living. From the moment you arrive, you’ll be captivated by the exquisite curb appeal, featuring a brick paver driveway, a stylish tile roof, professional landscaping, and a striking leaded glass entryway. Step inside to discover an open and inviting floor plan that’s perfect for both entertaining and everyday living. Boasting 3 bedrooms, 3.5 baths, and a spacious family room, this home also includes a flexible space that can serve as a 4th bedroom, home office, den, craft room, library, or playroom. The 2-car attached air-conditioned garage features and insulated door plus finished attic storage—offering plenty of extra space for all your needs. Upgrades abound throughout this home! Elegant crown molding, upgraded light fixtures and ceiling fans, beautiful French Doors, and luxury wood look flooring. The walk-in closets are outfitted with custom cabinetry, providing effortless organization. The heart of the home is the gourmet kitchen, which boasts white cabinetry, quartz countertops, a custom tile backsplash, stainless steel appliances, and a spacious pantry with added custom storage. Enjoy casual meals at the bar-height counter or gather for formal dining in the dedicated dining room. Relax and unwind in the oversized family room, where natural light pours in through a bank of sliders that lead to your private outdoor oasis. Step outside to your heated saltwater pool and spa, where you can soak up the warm Southwest Florida sunshine while enjoying serene golf course views of the 10th tee. The luxurious primary suite is a true retreat, offering ample space for a cozy reading nook or an entertainment area. The walk-in closet is fitted with custom built-ins, ensuring maximum storage and organization. The en-suite bath is designed for ultimate comfort, featuring cherry cabinetry, granite countertops, dual vanities, a walk-in shower, and a separate soaking tub. Each additional bedroom comes with its own private en-suite bath, providing comfort and privacy for family and guests alike. Living in Del Webb means access to world-class amenities! Your full social membership includes a stunning clubhouse, resort-style pool and spa, state-of-the-art fitness center, 18 sports courts, a fire pit for evening gatherings. Located less than an hour from Naples’ white-sand beaches, high-end shopping, and world-class dining, this home offers the perfect blend of relaxation and adventure. Don’t miss this incredible opportunity—schedule your private showing today!
/u.realgeeks.media/thomasrealtor/PPR-Logo-Detail.jpg)
Additional Information
- Year Built
- 2010
- Garage Spaces
- 2
- furnished
- Furnished
- Pets
- With Approval
- Amenities
- Basketball Court, Barbecue, Beauty Salon, Bike And Jog Path, Billiard Room, Bocce Court, Clubhouse, Park, Pool, Community Room, Spa/Hot Tub, Dog Park, Fitness Center, Golf Course, Hobby Room, Internet Access, Library, Pickleball, Play Area, Putting Green, Restaurant, Sauna, Shopping, Sidewalk, Tennis Court(s), Underground Utility, Volleyball
- Community Type
- Gated, Golf Course
- View
- Golf Course, Lake, Landscaped Area
- Boat Access
- None
- Waterfront Description
- Fresh Water, Lake
- Pool
- Yes
- Building Description
- 1 Story/Ranch, Florida, See Remarks
- Acres
- 0.21
- Restrictions
- Architectural, Deeded, No Commercial, No RV
- Rear Exposure
- SW
- Roof
- Tile
- Flooring
- Carpet, Tile
- Exterior Features
- Screened Lanai/Porch
- Water
- Central
- Cooling
- Ceiling Fan(s), Central Electric
- Interior Features
- Bar, Built-In Cabinets, Closet Cabinets, Foyer, French Doors, Laundry Tub, Pantry, Smoke Detectors, Volume Ceiling, Walk-In Closet(s), Window Coverings
- Equipment/Appliances Included
- Auto Garage Door, Cooktop - Electric, Dishwasher, Disposal, Dryer, Microwave, Self Cleaning Oven, Washer, Washer/Dryer Hookup
- Rooms
- Den - Study, Great Room, Guest Bath, Guest Room, Laundry in Residence, Screened Lanai/Porch
- Tax Year
- 2024
- Total Annual Recurring Fees
- $8393
- HOA Fee
- $1,889
- Master HOA Fee
- $198
- Master HOA Fee Frequency
- Quarterly
Mortgage Calculator
Courtesy of Realty One Group MVP.
Selling Office: Alfred Robbins Realty Group. The data relating to real estate for sale on this web site comes in part from the Broker Reciprocity Program (BR Program) of M.L.S. of Naples, Inc. Properties listed with brokerage firms other than this company are marked with the BR Program Icon or the BR House Icon and detailed information about them includes the name of the listing brokers. The properties displayed may not be all the properties available through the BR Program. The information provided is for consumers’ personal, non-commercial use and may not be used for any other purpose.