3291 Atlantic CIR, Naples, FL 34119
- $1,540,000
- 3
- BD
- 3.5
- BA
- 3,051
- SqFt




- Sold Price
- $1,540,000
- List Price
- $1,595,000
- Listing Price
- $1,595,000
- Closing Date
- Mar 24, 2025
- MLS#
- 225018311
- Status
- CLOSED
- Bedrooms
- 3
- Beds + Den
- 3+Den
- Bathrooms
- 3.5
- Living Sq. Ft
- 3,051
- Property Class
- Single Family Residential
- Building Design
- Ranch, Single Family Residence
- Status Type
- Resale Property
- County
- Collier
- Region
- NA21 - N/O Immokalee Rd E/O 75
- Development
- Riverstone
- Subdivision
- Riverstone
Property Description
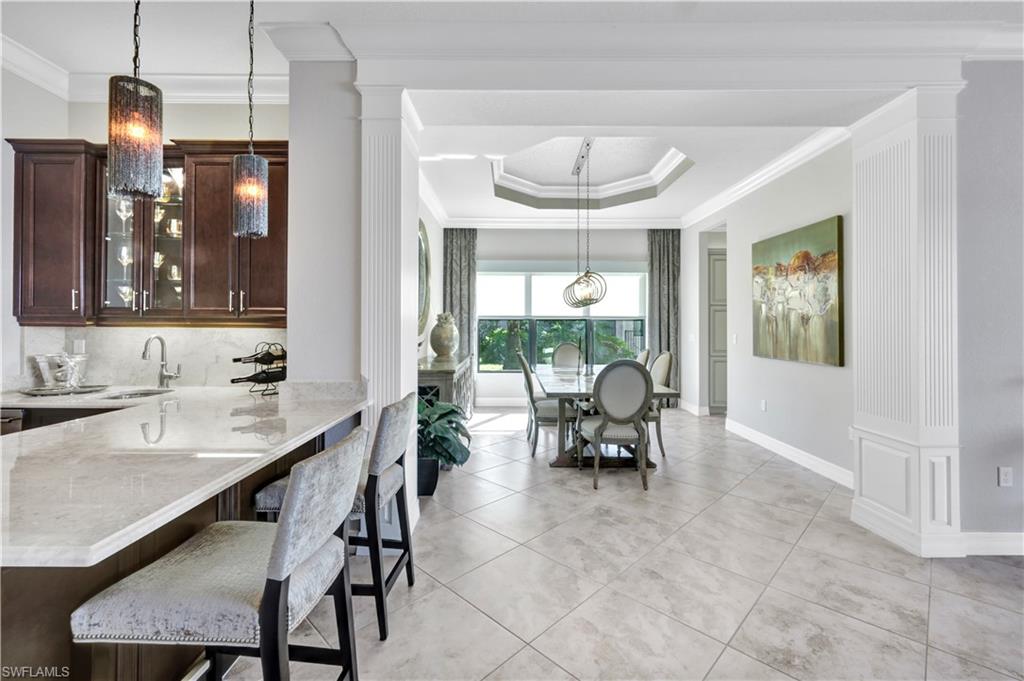
This very popular Carlyle floor plan in Riverstone not only offers all the upgrades desired but also a breathtaking view during the daytime and especially at sunset with a wonderful west exposure! Original owners who kept this property and home in immaculate condition. Situated on an oversized lot on a 12 acre lake, this home provides scenic views from inside and out. This spectacular home offers 3 Bedrooms, a massive CLUB ROOM, 3 1/2 Baths and spacious 3 Car Garage. So many upgrades including the builder's modified model viewed kitchen with granite countertops, top level maple cabinets, upgraded backsplash and stainless steel appliances. More upgrades included a saltwater pool and spa, custom shades and window treatments throughout, custom built-in cabinets in the great room with a stone wall and floating shelves, California closets, glass entry doors, sound system, security system, cameras inside and outside, cabinets in the laundry room, laundry sink, wet bar. Clubroom includes French doors, custom wood barn doors, custom desk, beautiful level II wood floors, 23 x 23 tile in main living areas and carpeting in the bedrooms, professionally installed wallpaper in the bathrooms and custom paint throughout home, high end chandeliers, crown molding throughout and additional lush landscaping added around home. Accordion shutters side and rear of home and impact glass on front windows. Everyone will enjoy the GREAT CLUBHOUSE with Indoor Sports Complex! There is a full basketball court, fitness center, social hall, catering kitchen, game room, arts & crafts / yoga & exercise room and kid's room. Outside, there is a resort-style pool, lap pool, tiki hut, cabanas, water play area, lighted tennis courts / pickleball, party pavilion with restrooms and more!
/u.realgeeks.media/thomasrealtor/PPRFullLogoLightBkgd2_(1).jpg)
Additional Information
- Year Built
- 2014
- Garage Spaces
- 3
- furnished
- Unfurnished
- Pets
- Yes
- Amenities
- Basketball Court, Bike And Jog Path, Billiard Room, Clubhouse, Pool, Community Room, Spa/Hot Tub, Fitness Center, Internet Access, Pickleball, Play Area, Sidewalk, Streetlight, Tennis Court(s), Underground Utility, Volleyball
- Community Type
- Gated
- View
- Lake
- Boat Access
- None
- Waterfront Description
- Lake
- Pool
- Yes
- Building Description
- 1 Story/Ranch
- Acres
- 0.26
- Restrictions
- Architectural, Deeded, No Commercial, No RV
- Rear Exposure
- W
- Roof
- Tile
- Flooring
- Concrete, Tile
- Exterior Features
- Screened Lanai/Porch
- Water
- Central
- Cooling
- Ceiling Fan(s), Central Electric
- Interior Features
- Closet Cabinets, Coffered Ceiling(s), Foyer, Smoke Detectors, Wired for Sound, Walk-In Closet(s), Wet Bar, Window Coverings
- Equipment/Appliances Included
- Auto Garage Door, Cooktop - Electric, Dryer, Microwave, Refrigerator/Icemaker, Security System, Self Cleaning Oven, Smoke Detector, Washer
- Rooms
- Den - Study, Great Room, Guest Bath, Laundry in Residence, Screened Lanai/Porch
- Tax Year
- 2024
- Total Annual Recurring Fees
- $5800
- Master HOA Fee
- $1450
- Master HOA Fee Frequency
- Quarterly
- Elementary School
- Laurel Oak Elementary
- Middle School
- Oakridge Middle School
- High School
- Aubrey Rogers High School
Mortgage Calculator
Courtesy of Realty One Group MVP.
Selling Office: John R Wood Properties. The data relating to real estate for sale on this web site comes in part from the Broker Reciprocity Program (BR Program) of M.L.S. of Naples, Inc. Properties listed with brokerage firms other than this company are marked with the BR Program Icon or the BR House Icon and detailed information about them includes the name of the listing brokers. The properties displayed may not be all the properties available through the BR Program. The information provided is for consumers’ personal, non-commercial use and may not be used for any other purpose.