2274 Silver Palm PL, Naples, FL 34105
- $3,150,000
- 4
- BD
- 3.5
- BA
- 2,627
- SqFt






- Sold Price
- $3,150,000
- List Price
- $3,350,000
- Listing Price
- $3,350,000
- Closing Date
- Jun 05, 2025
- MLS#
- 225017503
- Status
- CLOSED
- Bedrooms
- 4
- Beds + Den
- 4 Bed
- Bathrooms
- 3.5
- Living Sq. Ft
- 2,627
- Property Class
- Single Family Residential
- Building Design
- Single Family Residence
- Status Type
- Resale Property
- County
- Collier
- Region
- NA16 - Goodlette W/O 75
- Development
- Grey Oaks
- Subdivision
- San Tiva
Property Description
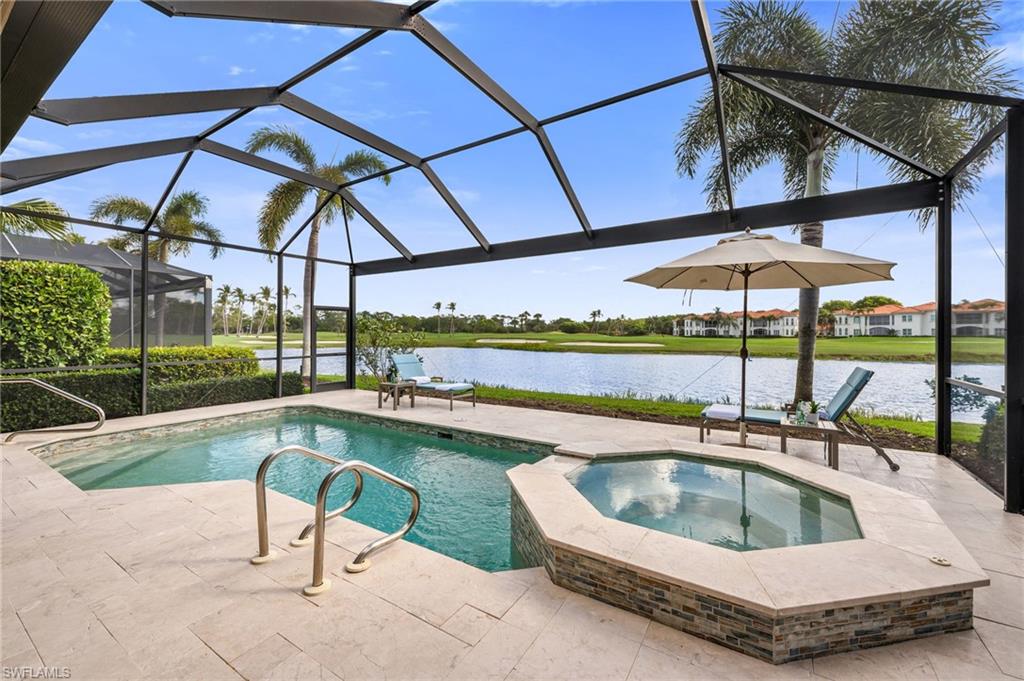


Welcome to this exquisite residence located within the private, gated community of Grey Oaks, where luxury and leisure meet. Boasting IMMEDIATE access to an exclusive GOLF MEMBERSHIP, this home offers unparalleled views of the stunning 8th Fairway on the Palm Course, complemented by sweeping lake vistas. The ideal setting for both relaxation and entertaining, this home combines elegance with modern updates throughout. Upon entering, you’ll be greeted by a bright, open floor plan that effortlessly blends tropical, coastal charm with sophisticated design. The updated kitchen, featuring Taj Mahal quartzite countertops and abundant cabinetry, is a chef's dream. Equipped with an induction cooktop and high-end finishes, it offers a perfect space for culinary creativity. Adjacent, the custom, walk-in bar provides ample storage for wine enthusiasts, while offering an inviting space to entertain guests, as they watch the game while sipping on their favorites. Send out your invitations, as this residence features four bedrooms and plenty of room for everyone’s enjoyment. For seamless indoor-outdoor living, the residence includes a natural stone lanai deck with a stunning pool, ideal for enjoying year-round Florida sunshine. The outdoor kitchen is just steps away, ready for hosting memorable BBQs. After a round of golf or pickle ball game, take a dip in the pool, and relax poolside with your favorite beverage, taking in the picturesque views as pelicans, herons, anhingas and egrets glide by. The home’s interior features neutral tile floors with European Oak engineered wood floors in the family room, bar area and all bedrooms, adding warmth and elegance. Cozy up by the family room’s fireplace or gather around the lanai’s fire pit on cooler Florida evenings for a peaceful retreat. The spacious primary bedroom offers amazing views of the pool, lake, and golf course beyond. The newly updated spa-like bath features a frameless shower with intricate tilework, backlit mirrors, and a serene ambiance perfect for unwinding. Additional features include a new roof (2018), a new 5-ton Trane AC, epoxy flooring in the 2-car garage with room for your golf cart behind or in front of one of the cars, and proximity to the community’s world-class amenities. These include a 30,000 sq. ft. Wellness Center and Spa, resort pool, two clubhouses, three restaurants, three golf courses, a new pickleball center, bocce courts, tennis, and a vibrant social scene for residents to enjoy. Ideally located in the heart of Naples, this residence is just minutes from pristine beaches, downtown, shopping, and dining. Whether you're hosting guests or enjoying a quiet evening in, this home offers the ultimate in luxury living. Welcome home to Grey Oaks - where your dream lifestyle awaits.
/u.realgeeks.media/thomasrealtor/PPRFullLogoLightBkgd2_(1).jpg)
Additional Information
- Year Built
- 2000
- Garage Spaces
- 2
- furnished
- Turnkey
- Pets
- Yes
- Amenities
- Basketball Court, Bocce Court, Business Center, Clubhouse, Park, Pool, Community Room, Dog Park, Fitness Center, Full Service Spa, Golf Course, Internet Access, Library, Pickleball, Play Area, Private Membership, Putting Green, Restaurant, Sidewalk, Streetlight, Tennis Court(s), Underground Utility
- Community Type
- Gated, Golf Course, Tennis
- View
- Golf Course, Lake
- Boat Access
- None
- Waterfront Description
- Lake
- Pool
- Yes
- Building Description
- 1 Story/Ranch, Traditional
- Acres
- 0.22
- Restrictions
- Architectural, Limited Number Vehicles, No Motorcycles, No RV, No Truck
- Rear Exposure
- E
- Roof
- Tile
- Flooring
- Tile, Wood
- Exterior Features
- Screened Lanai/Porch, Built In Grill, Outdoor Kitchen
- Water
- Central
- Cooling
- Ceiling Fan(s), Central Electric
- Interior Features
- Bar, Built-In Cabinets, Custom Mirrors, Fireplace, Foyer, Laundry Tub, Pull Down Stairs, Smoke Detectors, Wired for Sound, Tray Ceiling(s), Walk-In Closet(s), Wet Bar, Window Coverings
- Equipment/Appliances Included
- Auto Garage Door, Cooktop - Electric, Dishwasher, Disposal, Dryer, Freezer, Grill - Gas, Intercom, Microwave, Range, Refrigerator/Freezer, Refrigerator/Icemaker, Security System, Self Cleaning Oven, Smoke Detector, Wall Oven, Washer, Wine Cooler
- Rooms
- Laundry in Residence, Screened Lanai/Porch
- Tax Year
- 2023
- Total Annual Recurring Fees
- $26751
- HOA Fee
- $1,225
- Master HOA Fee
- $1467
- Master HOA Fee Frequency
- Quarterly
- Elementary School
- Poinciana Elementary
- Middle School
- Gulf View Middle
- High School
- Naples High
Mortgage Calculator
Courtesy of Premiere Plus Realty Company.
Selling Office: Premiere Plus Realty Company. The data relating to real estate for sale on this web site comes in part from the Broker Reciprocity Program (BR Program) of M.L.S. of Naples, Inc. Properties listed with brokerage firms other than this company are marked with the BR Program Icon or the BR House Icon and detailed information about them includes the name of the listing brokers. The properties displayed may not be all the properties available through the BR Program. The information provided is for consumers’ personal, non-commercial use and may not be used for any other purpose.