90 22nd AVE NW, Naples, FL 34120
- $1,200,000
- 4
- BD
- 2
- BA
- 2,707
- SqFt






- Sold Price
- $1,200,000
- List Price
- $1,250,000
- Listing Price
- $1,250,000
- Closing Date
- May 16, 2025
- MLS#
- 225016351
- Status
- CLOSED
- Bedrooms
- 4
- Beds + Den
- 4+Den
- Bathrooms
- 2
- Living Sq. Ft
- 2,707
- Property Class
- Single Family Residential
- Building Design
- Single Family Residence
- Status Type
- Resale Property
- County
- Collier
- Region
- NA41 - GGE 3,6,7,10,11,19,20,21,37,52,53
- Development
- Golden Gate Estates
- Subdivision
- Golden Gate Estates
Property Description
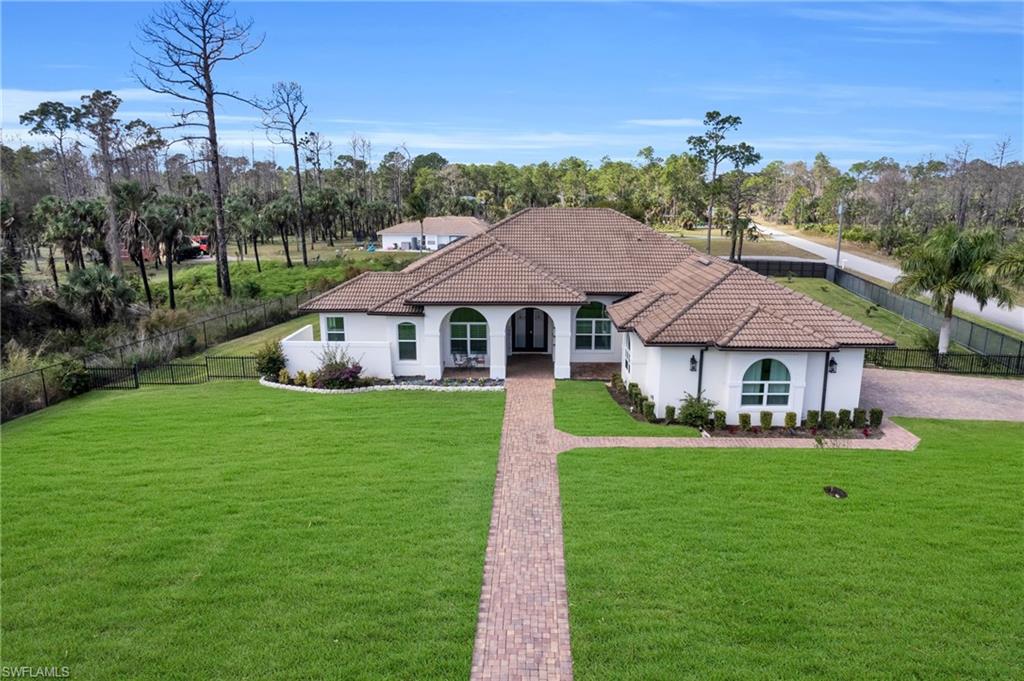
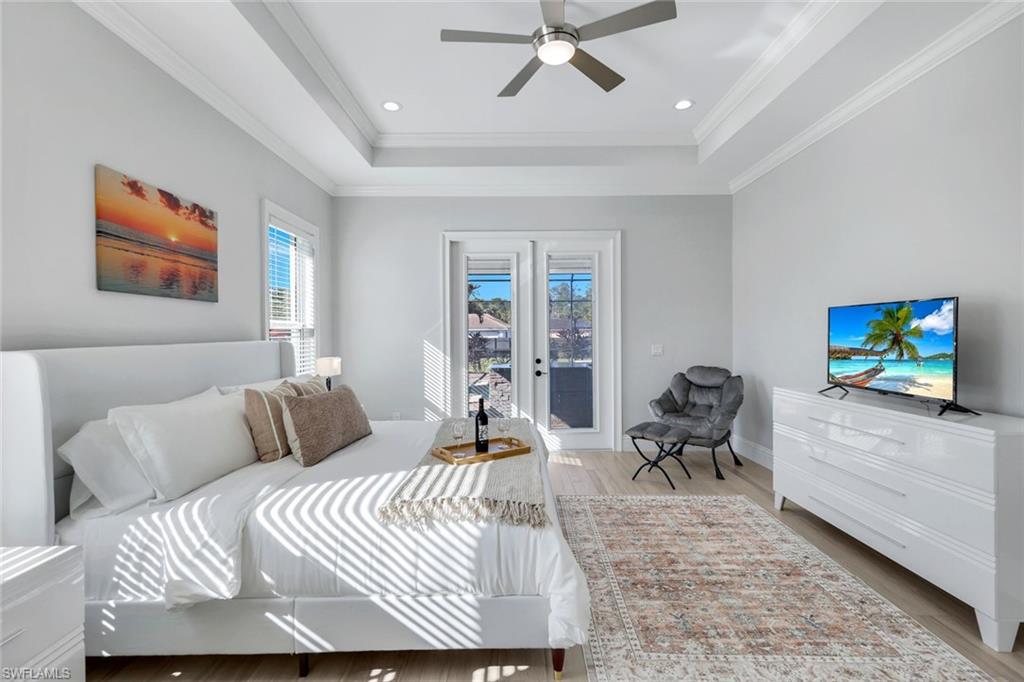
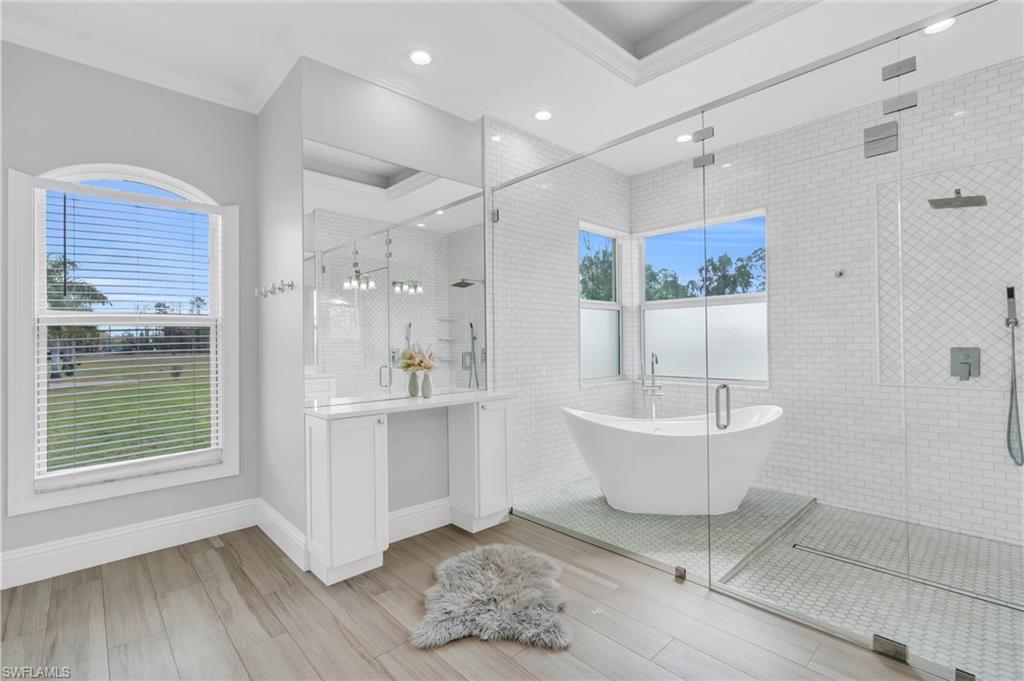
Welcome to your dream estate in Naples! This exceptional, fully fenced 2.81-acre property is 100% upland and features an automatic gated entrance, offering the perfect blend of luxury, privacy, and modern convenience. Now being offered for LESS THAN $300K BELOW appraised value, making this an incredible opportunity! This stunning home features a spacious 3-car garage, three A/C units, and state-of-the-art smart home technology, including security cameras throughout. The chef’s kitchen is a masterpiece, showcasing quartz countertops, brand-new appliances, and an Alexa-enabled refrigerator. The elegantly designed master bathroom includes a high-tech smart toilet for ultimate comfort. A whole-house reverse osmosis system ensures pristine water quality. Step outside to your private oasis—an outdoor kitchen and a heated saltwater pool and spa, which can be controlled from your phone, no matter where you are. Hurricane-proof automatic shutters and impact-resistant windows provide added security and peace of mind. This fully turnkey property is move-in ready, allowing you to start enjoying the Naples lifestyle immediately. Ideally located just off Wilson Blvd, with the upcoming Vanderbilt extension further enhancing its value, this prime Naples estate is a rare find.
/u.realgeeks.media/thomasrealtor/PPRFullLogoLightBkgd2_(1).jpg)
Additional Information
- Year Built
- 2004
- Garage Spaces
- 3
- furnished
- Turnkey
- Pets
- Yes
- Amenities
- Horses OK, Internet Access
- Community Type
- No Subdivision
- View
- Landscaped Area, Trees/Woods
- Boat Access
- None
- Waterfront Description
- None
- Pool
- Yes
- Building Description
- 1 Story/Ranch, Traditional
- Acres
- 2.81
- Restrictions
- None
- Rear Exposure
- NW
- Roof
- Tile
- Flooring
- Tile
- Exterior Features
- Balcony, Screened Balcony, Screened Lanai/Porch, Built In Grill, Outdoor Kitchen
- Water
- Reverse Osmosis - Entire House, Well
- Sewer
- Septic Tank
- Cooling
- Ceiling Fan(s), Central Electric
- Interior Features
- Built-In Cabinets, Closet Cabinets, Custom Mirrors, Fireplace, French Doors, Laundry Tub, Pantry, Smoke Detectors, Wired for Sound, Walk-In Closet(s), Wet Bar
- Equipment/Appliances Included
- Auto Garage Door, Cooktop, Cooktop - Electric, Dishwasher, Double Oven, Dryer, Freezer, Grill - Gas, Instant Hot Faucet, Intercom, Microwave, Pot Filler, Refrigerator, Refrigerator/Freezer, Refrigerator/Icemaker, Reverse Osmosis, Security System, Smoke Detector, Steam Oven, Warming Tray, Washer, Washer/Dryer Hookup
- Rooms
- Balcony, Den - Study, Family Room, Great Room, Guest Bath, Guest Room, Home Office, Laundry in Residence, Media Room, Screened Balcony, Screened Lanai/Porch
- Tax Year
- 2023
- Elementary School
- Corkscrew Elementary School
- Middle School
- Oakridge Middle School
- High School
- Gulf Coast High School
Mortgage Calculator
Courtesy of Marzucco Real Estate.
Selling Office: ERA Advantage Realty, Inc.. The data relating to real estate for sale on this web site comes in part from the Broker Reciprocity Program (BR Program) of M.L.S. of Naples, Inc. Properties listed with brokerage firms other than this company are marked with the BR Program Icon or the BR House Icon and detailed information about them includes the name of the listing brokers. The properties displayed may not be all the properties available through the BR Program. The information provided is for consumers’ personal, non-commercial use and may not be used for any other purpose.