4345 54th AVE NE, Naples, FL 34120
- $635,000
- 3
- BD
- 2
- BA
- 2,538
- SqFt




- Sold Price
- $635,000
- List Price
- $649,900
- Listing Price
- $649,900
- Closing Date
- Aug 06, 2025
- MLS#
- 225015130
- Status
- CLOSED
- Bedrooms
- 3
- Beds + Den
- 3+Den
- Bathrooms
- 2
- Living Sq. Ft
- 2,538
- Property Class
- Single Family Residential
- Building Design
- Single Family Residence
- Status Type
- Resale Property
- County
- Collier
- Region
- NA43 - GGE 22,36,38-47,59-65
- Development
- Golden Gate Estates
- Subdivision
- Golden Gate Estates
Property Description
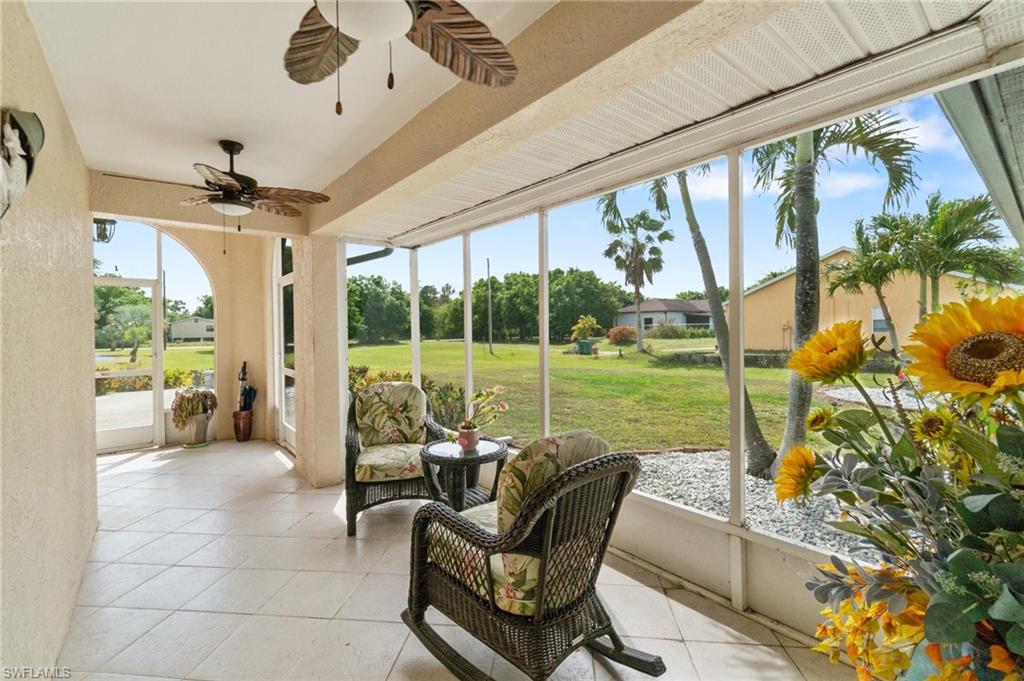
SPACIOUS POOL/SPA HOME ON 2.27 ACRES ALL UPLANDS LOT! This sprawling property and fully cleared lot, features 3-bedroom + den, 2-bathroom and a 370 sq. ft. BONUS ROOM! This property offers the perfect blend of privacy, space, and modern upgrades. Whether you're looking for a primary residence, vacation retreat, or investment opportunity, this home is a rare find in Naples! Step inside to an inviting open floor plan with tile flooring throughout—no carpet! The double-door entry leads into a family room, while the remodeled kitchen features new cabinetry, granite countertops, stainless steel appliances, and a breakfast bar that flows into a breakfast nook and living area with stunning pool views. A large sunroom with a pass-through window to the kitchen serves as a dining room and opens via French doors to the expansive outdoor living space. The owner’s suite has a large walk-in closet and an ensuite bath with dual sinks, granite countertops, and a spacious shower. The guest bedrooms share an updated bath. Additional features include plantation shutters, a freshly repiped plumbing system, and a 2018 ROOF! Step outside to your state-of-the-art pool and spa, completed in 2010 with a Pebble Tech finish, underwater lighting, and a spacious paver deck. A new white vinyl privacy fence encloses the pool area, creating a tranquil retreat. The deep, cleared lot offers endless possibilities—room for an additional home, guest house (ADU), workshop, or garage for an RV or large toys. A storage shed provides extra convenience. This home is also energy-efficient, featuring fully paid-off solar panels to significantly reduce electricity costs. Enjoy the best of Naples living with easy access to top-rated schools, shopping, dining, and beautiful Gulf beaches. This home offers a peaceful, estate-style atmosphere with no HOA fees, and future potential opportunity - schedule your private showing today! Photos in this listing have been virtually rendered.
/u.realgeeks.media/thomasrealtor/PPRFullLogoLightBkgd2_(1).jpg)
Additional Information
- Year Built
- 2003
- Garage Spaces
- 2
- furnished
- Unfurnished
- Pets
- Yes
- Amenities
- None
- Community Type
- Non-Gated
- View
- Landscaped Area, Pool/Club
- Boat Access
- None
- Waterfront Description
- None
- Pool
- Yes
- Building Description
- 1 Story/Ranch
- Acres
- 2.27
- Restrictions
- None
- Rear Exposure
- N
- Roof
- Tile
- Flooring
- Tile
- Exterior Features
- Storage
- Water
- Softener, Well
- Sewer
- Septic Tank
- Cooling
- Ceiling Fan(s), Central Electric
- Interior Features
- Foyer, Pantry, Smoke Detectors, Tray Ceiling(s), Vaulted Ceiling(s), Walk-In Closet(s)
- Equipment/Appliances Included
- Auto Garage Door, Dishwasher, Disposal, Dryer, Microwave, Range, Refrigerator, Smoke Detector, Solar Panels, Washer, Water Treatment Owned
- Rooms
- Den - Study, Family Room, Guest Bath, Guest Room, Laundry in Residence
- Tax Year
- 2024
- Elementary School
- Estates Elem School
- Middle School
- Corkscrew Middle Sch
- High School
- Palmetto Ridge High
Mortgage Calculator
Courtesy of EXP Realty LLC.
Selling Office: U S Prime Realty, LLC. The data relating to real estate for sale on this web site comes in part from the Broker Reciprocity Program (BR Program) of M.L.S. of Naples, Inc. Properties listed with brokerage firms other than this company are marked with the BR Program Icon or the BR House Icon and detailed information about them includes the name of the listing brokers. The properties displayed may not be all the properties available through the BR Program. The information provided is for consumers’ personal, non-commercial use and may not be used for any other purpose.