3020 14th AVE SE, Naples, FL 34117
- $685,000
- 3
- BD
- 3
- BA
- 2,587
- SqFt




- Sold Price
- $685,000
- List Price
- $699,000
- Listing Price
- $699,000
- Closing Date
- Apr 21, 2025
- MLS#
- 225011822
- Status
- CLOSED
- Bedrooms
- 3
- Beds + Den
- 3+Den
- Bathrooms
- 3
- Living Sq. Ft
- 2,587
- Property Class
- Single Family Residential
- Building Design
- Single Family Residence
- Status Type
- Resale Property
- County
- Collier
- Region
- NA45 - GGE 13,48,51,79-93
- Development
- Golden Gate Estates
- Subdivision
- Golden Gate Estates
Property Description
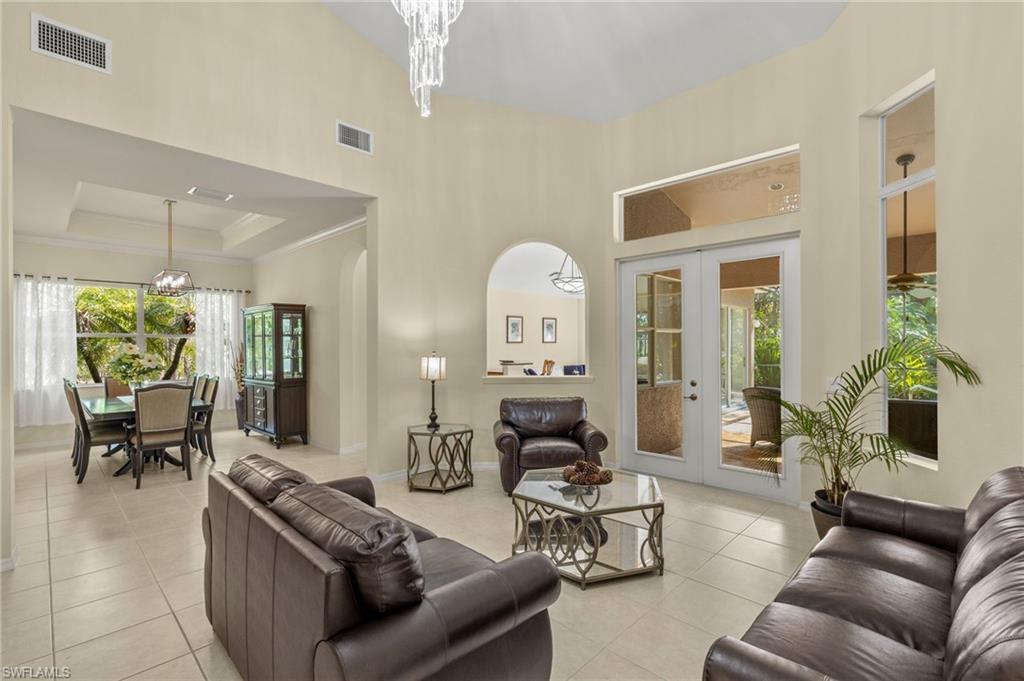
Nestled on a rare, oversized lot (338 x 330), this meticulously upgraded 3-bedroom + den, 3-bath home offers both luxury and privacy. The home features a beautifully finished screened pool and spa with an extended lanai, prepped for a summer kitchen. The chef's kitchen boasts LG stainless steel appliances, granite countertops, and oversized cabinetry, perfect for entertaining. The Great Room showcases cathedral ceilings and crown molding, creating an open and airy atmosphere, while the adjacent formal Dining Room offers a perfect space for gatherings. The private Master Suite includes French doors opening to the pool area, while the back-facing guest bedrooms share a full bath. An additional pool bath is conveniently located off the Great Room. Set on a partially fenced property with a secure gated entry, the home is accessible via a well-built concrete driveway with extra side parking and a dedicated parking pad for a boat or RV. Adding to this charm and sustainability, the property also features established edible trees, providing homegrown fruit. This exceptional home blends elegance, comfort, and functionality, offering the perfect setting for both relaxation and entertaining.
/u.realgeeks.media/thomasrealtor/PPRFullLogoLightBkgd2_(1).jpg)
Additional Information
- Year Built
- 2006
- Garage Spaces
- 2
- furnished
- Unfurnished
- Pets
- Yes
- Amenities
- None
- Community Type
- Non-Gated
- View
- Trees/Woods
- Boat Access
- None
- Waterfront Description
- None
- Pool
- Yes
- Building Description
- 1 Story/Ranch
- Acres
- 2.58
- Restrictions
- Deeded
- Rear Exposure
- S
- Roof
- Shingle
- Flooring
- Carpet, Tile
- Exterior Features
- Screened Lanai/Porch
- Water
- Well
- Sewer
- Septic Tank
- Cooling
- Central Electric
- Interior Features
- Cathedral Ceiling(s)
- Equipment/Appliances Included
- Cooktop - Electric, Dishwasher, Disposal, Dryer, Microwave, Refrigerator/Freezer, Washer
- Rooms
- Den - Study, Family Room, Screened Lanai/Porch
- Tax Year
- 2023
- Elementary School
- Palmetto Elementary School
- Middle School
- Cypress Palm Middle School
- High School
- Palmetto Ridge High School
Mortgage Calculator
Courtesy of William Raveis Real Estate.
Selling Office: Realty One Group MVP. The data relating to real estate for sale on this web site comes in part from the Broker Reciprocity Program (BR Program) of M.L.S. of Naples, Inc. Properties listed with brokerage firms other than this company are marked with the BR Program Icon or the BR House Icon and detailed information about them includes the name of the listing brokers. The properties displayed may not be all the properties available through the BR Program. The information provided is for consumers’ personal, non-commercial use and may not be used for any other purpose.