4671 5th AVE NW, Naples, FL 34119
- $1,000,000
- 4
- BD
- 3.5
- BA
- 3,483
- SqFt




- Sold Price
- $1,000,000
- List Price
- $1,350,000
- Listing Price
- $1,350,000
- Closing Date
- Mar 27, 2025
- MLS#
- 225010563
- Status
- CLOSED
- Bedrooms
- 4
- Beds + Den
- 4 Bed
- Bathrooms
- 3.5
- Living Sq. Ft
- 3,483
- Property Class
- Single Family Residential
- Building Design
- 2 Story, Single Family Residence
- Status Type
- Resale Property
- County
- Collier
- Region
- NA22 - S/O Immokalee 1,2,32,95,96,97
- Development
- Golden Gate Estates
- Subdivision
- Golden Gate Estates
Property Description
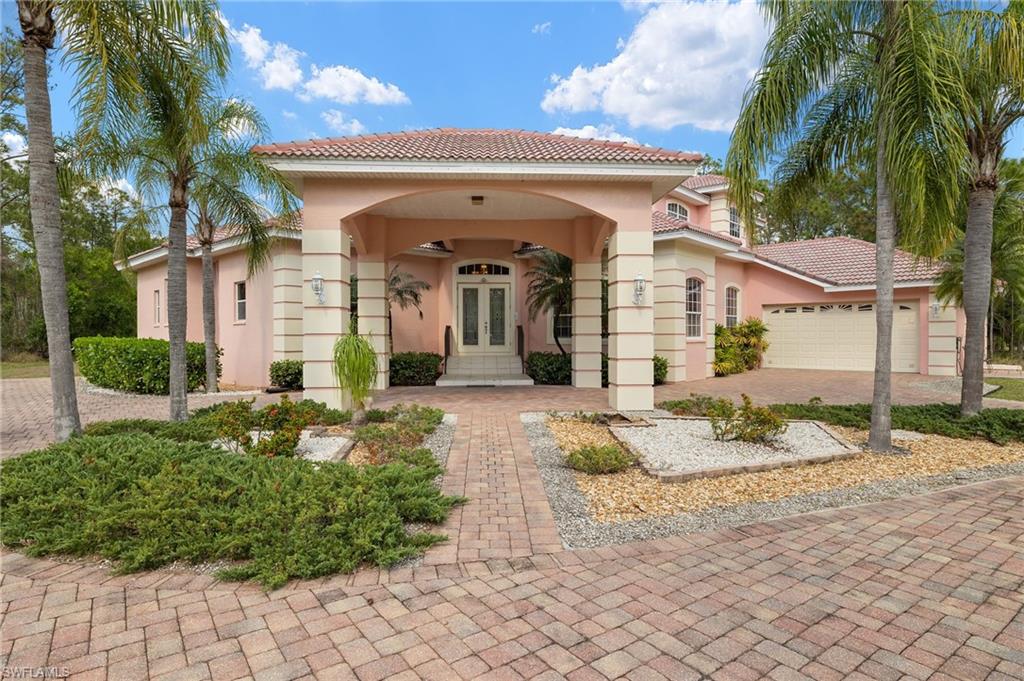
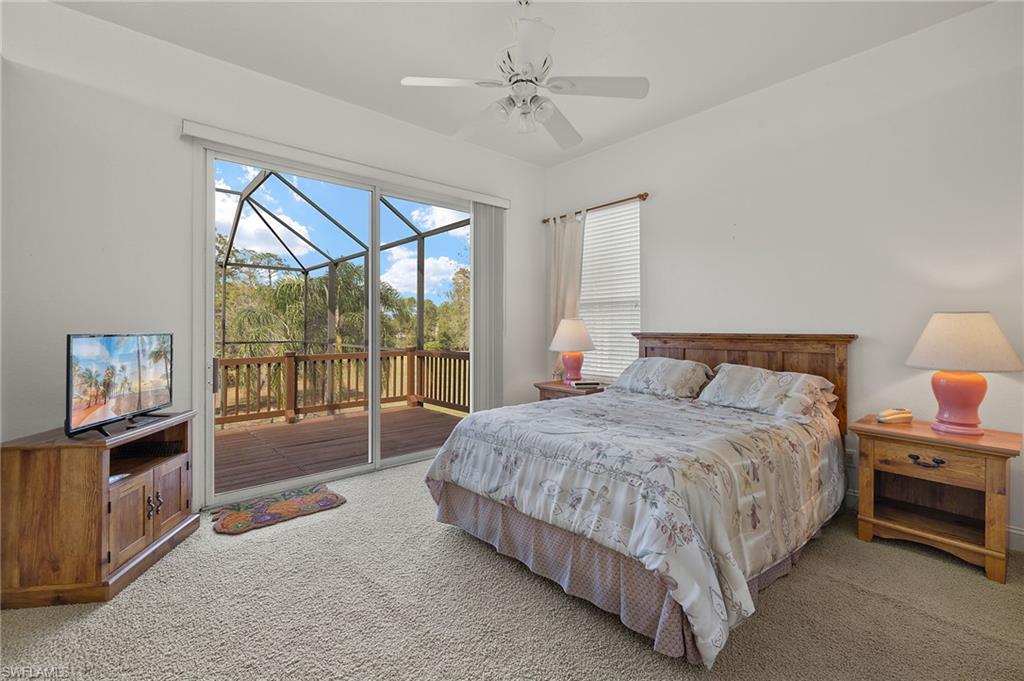
Step into one of the most beautiful homes in Southwest Florida! This gorgeous 4 bedroom was thoughtfully designed, with the highest quality products and finishes to stand the test of time. Located within twenty minutes of downtown Naples, our one-of-a-kind beaches, and anything else you might wish for, this 2.5 acre property combines the proximity to activities that you might find in a large development, with the privacy and quiet life of the estates. Could there be a better place to entertain? Step down into the built-in pool bar, and serve your friends and family year round in the expansive outdoor area, complete with spa, outdoor kitchen, and shower! Utilize the open floor plan to your advantage and bring the party inside, where there is more than enough room for everyone! Notice the details in the crown molding and plantation shutters, everything you see throughout this home is genuine, real wood and craftsmanship. Boasting a stem wall foundation, this home is built to last, as a true ode to the quality of design and craft that made the 20th century so different than the current generation of lifeless design. This property has everything you need to make Naples your own personal paradise, all that's left? Just say yes! We'll see you soon...
/u.realgeeks.media/thomasrealtor/PPRFullLogoLightBkgd2_(1).jpg)
Additional Information
- Year Built
- 1997
- Garage Spaces
- 2
- furnished
- Partially
- Pets
- Yes
- Amenities
- Horses OK
- Community Type
- No Subdivision
- View
- Landscaped Area, Preserve, Trees/Woods
- Boat Access
- None
- Waterfront Description
- None
- Pool
- Yes
- Building Description
- 2 Story
- Acres
- 2.50
- Restrictions
- None
- Rear Exposure
- N
- Roof
- Tile
- Flooring
- Tile
- Exterior Features
- Awning(s), Balcony, Screened Lanai/Porch, Outdoor Kitchen, Outdoor Shower
- Water
- Well
- Sewer
- Septic Tank
- Cooling
- Ceiling Fan(s), Central Electric
- Interior Features
- Bar, Built-In Cabinets, Closet Cabinets, Custom Mirrors, Fireplace, Foyer, Laundry Tub, Multi Phone Lines, Pantry, Pull Down Stairs, Smoke Detectors, Volume Ceiling, Walk-In Closet(s), Wet Bar, Window Coverings
- Equipment/Appliances Included
- Auto Garage Door, Cooktop, Dishwasher, Dryer, Intercom, Microwave, Range, Refrigerator, Security System, Self Cleaning Oven, Washer, Water Treatment Owned
- Rooms
- Balcony, Laundry in Residence, Screened Lanai/Porch
- Tax Year
- 2024
- Elementary School
- Vineyards Elementary
- Middle School
- Oakridge Middle
- High School
- Barron Collier High
Mortgage Calculator
Courtesy of Premiere Coastal Realty. collindjoseph@gmail.com
Selling Office: Premiere Coastal Realty. The data relating to real estate for sale on this web site comes in part from the Broker Reciprocity Program (BR Program) of M.L.S. of Naples, Inc. Properties listed with brokerage firms other than this company are marked with the BR Program Icon or the BR House Icon and detailed information about them includes the name of the listing brokers. The properties displayed may not be all the properties available through the BR Program. The information provided is for consumers’ personal, non-commercial use and may not be used for any other purpose.