580 Avellino Isles CIR Unit 202, Naples, FL 34119
- $1,100,000
- 3
- BD
- 3.5
- BA
- 2,814
- SqFt






- Sold Price
- $1,100,000
- List Price
- $1,100,000
- Listing Price
- $1,100,000
- Closing Date
- Feb 27, 2025
- MLS#
- 225009796
- Status
- CLOSED
- Bedrooms
- 3
- Beds + Den
- 3+Den
- Bathrooms
- 3.5
- Living Sq. Ft
- 2,814
- Property Class
- Condo
- Building Design
- Low Rise (1-3)
- Status Type
- Resale Property
- County
- Collier
- Region
- NA14 -Vanderbilt Rd to Pine Ridge Rd
- Development
- Vineyards
- Building Name
- Avellino Isles
Property Description
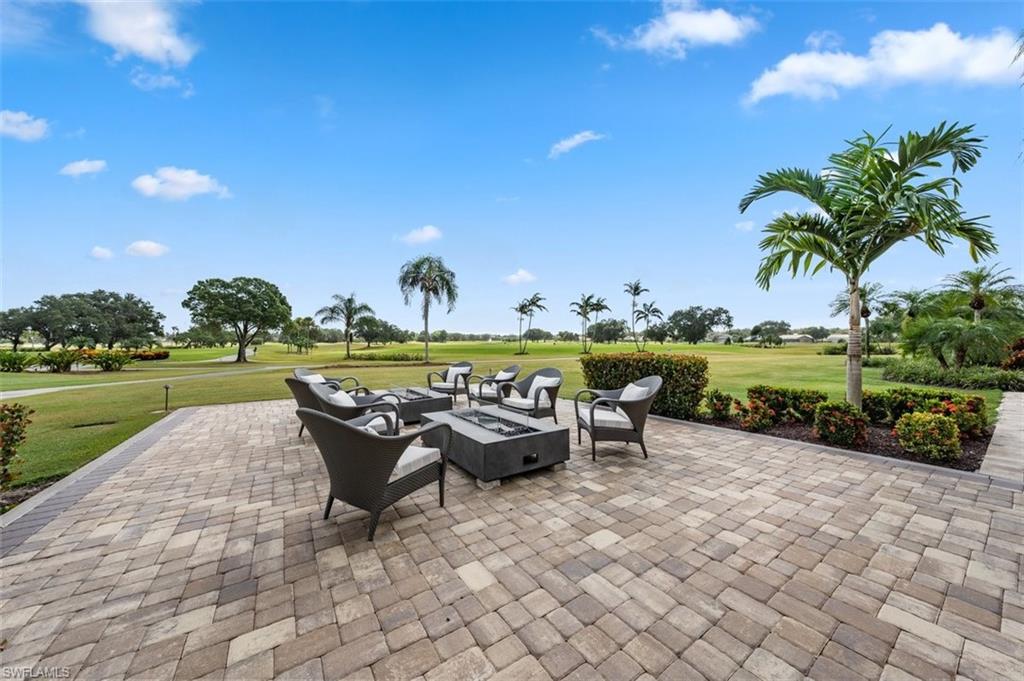
Avellino Isles located in the Vineyards, is an exceptional 2nd-floor residence. With an impressive 2,814 square feet of luxurious living space (4,554 total), this turnkey home is a blend of sophistication and modernity. Without question this home has the best SOUTHERN views in Naples. Unobstructed vistas of the picturesque fairways, greens and tranquil lakes will make this the envy of the neighborhood. As you step inside, you'll be greeted by sunlight streaming through windows, filling every corner with natural light. There are two private sun decks off each guest bedroom. Each spacious bedroom has an en suite bathroom to indulge your guests or family. The Donatello floorplan has a wide two car garage with three storage closets on the first floor. A private ELEVATOR ensures easy access to all levels of the home. Every detail of this home has been meticulously upgraded, from the California closets, electric roll down shutters, to the elegant decor that exudes Ethan Allen class and style. With the finest views in The Vineyards, this home is a rare gem that combines comfort, elegance, and unparalleled beauty.
/u.realgeeks.media/thomasrealtor/PPRFullLogoLightBkgd2_(1).jpg)
Additional Information
- Year Built
- 2007
- Garage Spaces
- 2
- furnished
- Turnkey
- Pets
- Limits
- Amenities
- Barbecue, Bike And Jog Path, Clubhouse, Pool, Community Room, Spa/Hot Tub, Fitness Center, Streetlight
- Community Type
- Gated, Tennis
- View
- Golf Course, Lake, Water, Water Feature
- Boat Access
- None
- Waterfront Description
- Lake
- Building Description
- Florida
- Restrictions
- Architectural, No Commercial, No RV, No Truck
- Rear Exposure
- S
- Roof
- Tile
- Flooring
- Carpet, Tile
- Water
- Central
- Cooling
- Central Electric
- Interior Features
- Laundry Tub, Tray Ceiling(s), Walk-In Closet(s), Window Coverings
- Equipment/Appliances Included
- Auto Garage Door, Cooktop - Electric, Disposal, Dryer, Microwave, Refrigerator/Freezer, Smoke Detector, Washer
- Rooms
- Den - Study
- Tax Year
- 2014
- Total Annual Recurring Fees
- $16800
- Master HOA Fee
- $641
- Master HOA Fee Frequency
- Quarterly
- Condo Fee
- $3559
- Condo Fee Frequency
- Quarterly
- Elementary School
- Vineyards Elementary
- Middle School
- Oakridge Middle
- High School
- Barron Collier High
Mortgage Calculator
Courtesy of John R Wood Properties.
Selling Office: William Raveis Real Estate. The data relating to real estate for sale on this web site comes in part from the Broker Reciprocity Program (BR Program) of M.L.S. of Naples, Inc. Properties listed with brokerage firms other than this company are marked with the BR Program Icon or the BR House Icon and detailed information about them includes the name of the listing brokers. The properties displayed may not be all the properties available through the BR Program. The information provided is for consumers’ personal, non-commercial use and may not be used for any other purpose.