181 9th ST SW, Naples, FL 34117
- $1,250,000
- 5
- BD
- 3.5
- BA
- 2,888
- SqFt





- Sold Price
- $1,250,000
- List Price
- $1,399,900
- Listing Price
- $1,399,900
- Closing Date
- Apr 24, 2025
- MLS#
- 225009441
- Status
- CLOSED
- Bedrooms
- 5
- Beds + Den
- 5 Bed
- Bathrooms
- 3.5
- Living Sq. Ft
- 2,888
- Property Class
- Single Family Residential
- Building Design
- Single Family Residence
- Status Type
- New Construction
- County
- Collier
- Region
- NA42 - GGE 4,5,8,9,12,15,27,28,193-195
- Development
- Golden Gate Estates
- Subdivision
- Golden Gate Estates
Property Description
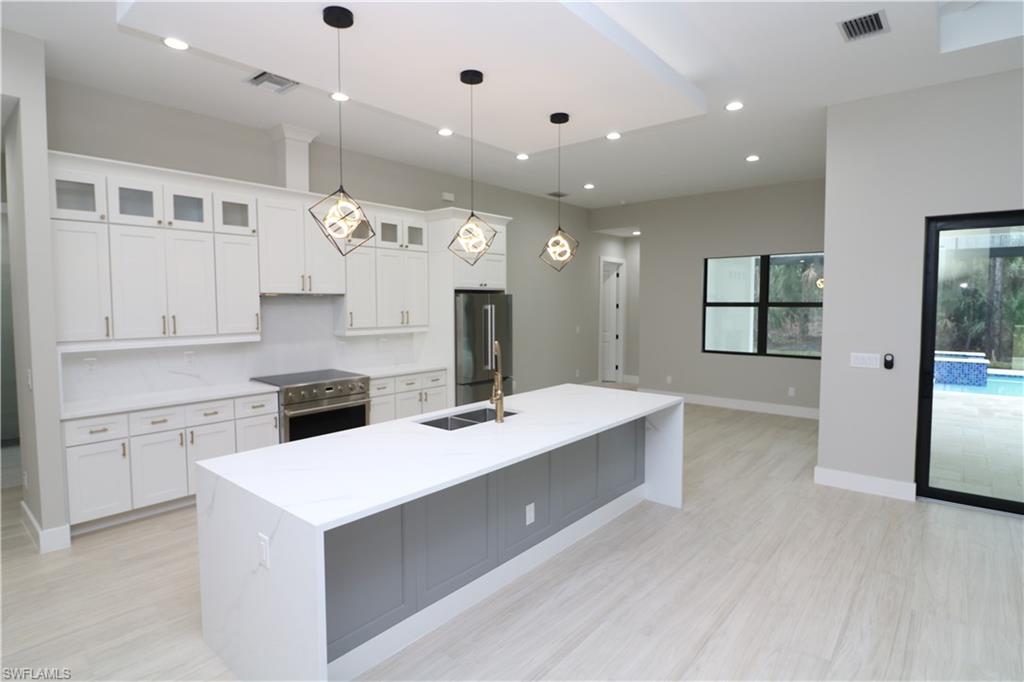
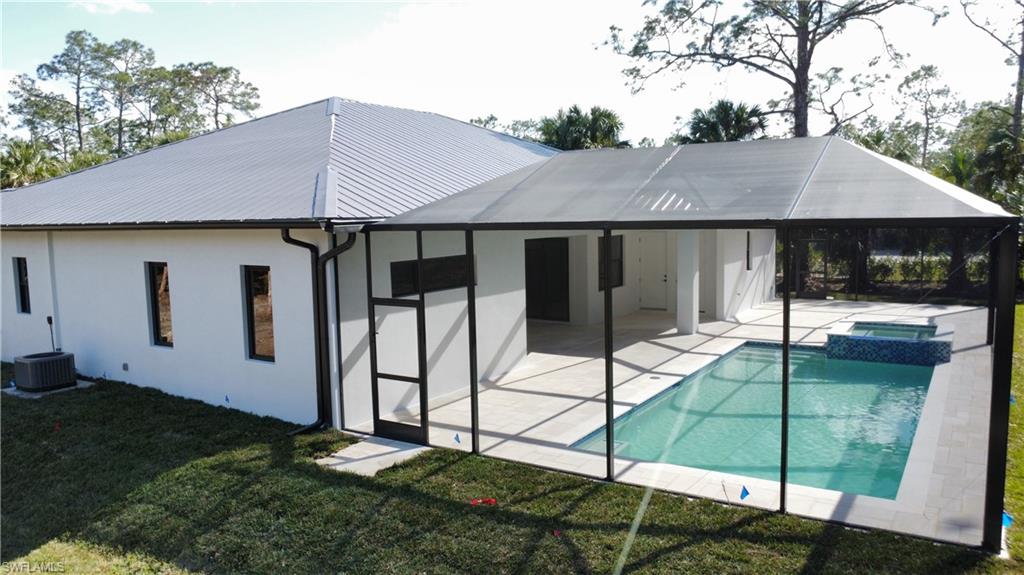
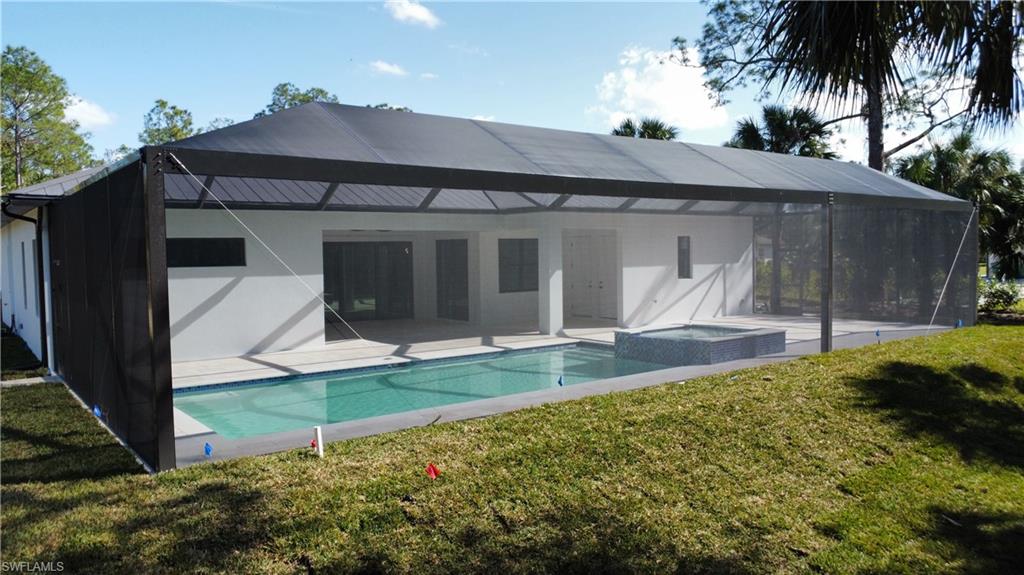
Welcome to this BRAND NEW CONSTRUCTION home nestled on 2.5 acres of pure upland in one of the best neighborhoods in Golden Gate Estates. Containing 5 bedrooms and 3.5 bathrooms along with a 3 car garage this home features nearly 2900 square feet of under air living space designed with functionality in mind. The great room floor plan flows seamlessly into the entertainers kitchen featuring an oversized island with a waterfall stone countertop. Embracing an entire side of the house the master suite offers a tranquil get away with a master bath fit for relaxation. An additional 4 bedrooms and 2.5 baths along with a 2nd master suite can be found along with a poolside bathroom that allows for wet feet to stay out of the living area. The oversized heated 15x30 pool and waterfall hot tub are the centerpiece of the lanai area with an expansive cage that stretches the entirety of the home. A summer kitchen will be added by the end of January as well. Call today to schedule a private viewing of the home while it is still available.
/u.realgeeks.media/thomasrealtor/PPRFullLogoLightBkgd2_(1).jpg)
Additional Information
- Year Built
- 2025
- Garage Spaces
- 3
- furnished
- Unfurnished
- Pets
- Yes
- Amenities
- None
- Community Type
- Non-Gated
- View
- Trees/Woods
- Boat Access
- None
- Waterfront Description
- None
- Pool
- Yes
- Building Description
- 1 Story/Ranch
- Acres
- 2.50
- Restrictions
- None/Other
- Rear Exposure
- W
- Roof
- Metal
- Flooring
- Tile
- Exterior Features
- Screened Lanai/Porch, Outdoor Kitchen
- Water
- Well
- Sewer
- Septic Tank
- Cooling
- Ceiling Fan(s), Central Electric
- Interior Features
- Bar, Closet Cabinets, French Doors, Laundry Tub, Pantry, Pull Down Stairs, Smoke Detectors, Tray Ceiling(s), Volume Ceiling, Walk-In Closet(s)
- Equipment/Appliances Included
- Auto Garage Door, Dishwasher, Grill - Gas, Microwave, Range, Refrigerator/Freezer, Washer/Dryer Hookup
- Rooms
- Great Room, Guest Bath, Guest Room, Laundry in Residence, Screened Lanai/Porch
- Tax Year
- 2023
Mortgage Calculator
Courtesy of Sun Realty.
Selling Office: White Sands Realty. The data relating to real estate for sale on this web site comes in part from the Broker Reciprocity Program (BR Program) of M.L.S. of Naples, Inc. Properties listed with brokerage firms other than this company are marked with the BR Program Icon or the BR House Icon and detailed information about them includes the name of the listing brokers. The properties displayed may not be all the properties available through the BR Program. The information provided is for consumers’ personal, non-commercial use and may not be used for any other purpose.