3032 63rd ST SW, Naples, FL 34105
- $819,000
- 4
- BD
- 3
- BA
- 2,462
- SqFt




- Sold Price
- $819,000
- List Price
- $850,000
- Listing Price
- $850,000
- Closing Date
- Jul 08, 2025
- MLS#
- 225008652
- Status
- CLOSED
- Bedrooms
- 4
- Beds + Den
- 4 Bed
- Bathrooms
- 3
- Living Sq. Ft
- 2,462
- Property Class
- Single Family Residential
- Building Design
- Single Family Residence
- Status Type
- Resale Property
- County
- Collier
- Region
- NA23 - S/O Pine Ridge 26,29,30,31,33,34
- Development
- Golden Gate Estates
- Subdivision
- Golden Gate Estates
Property Description
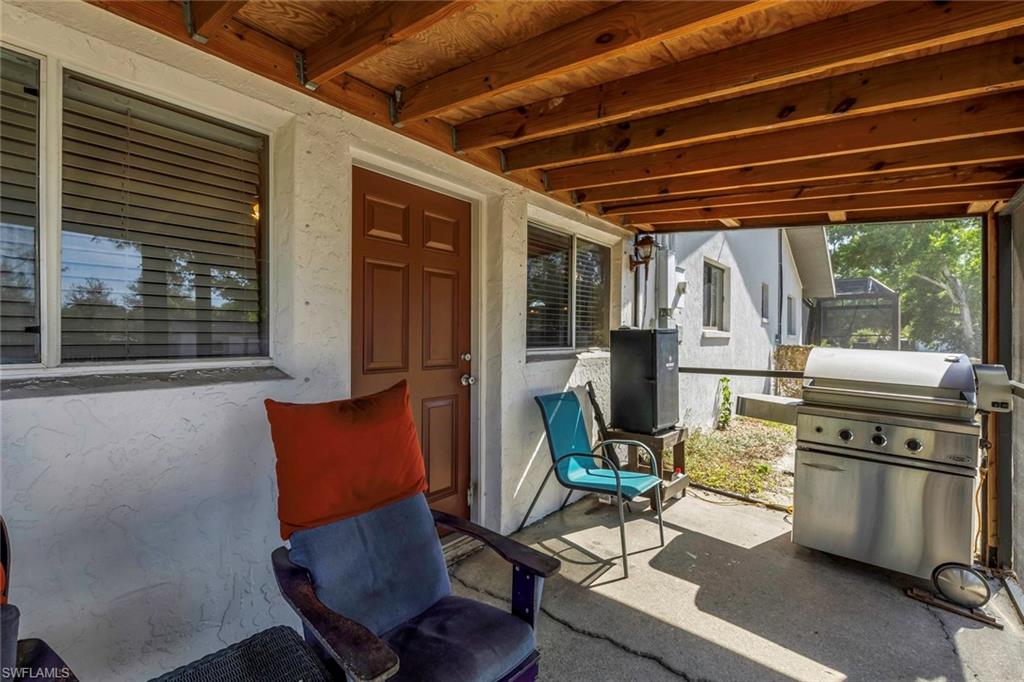
This Golden Gate Estates home is the one you have been waiting for and a GOLDEN opportunity. VERSATILE and LOCATION LOCATION!! 2+ acres and this lovely home welcomes your family!! If you are an investor/developer, this could be your dream come true! With the potential to possibly get various commercial zoning in the near future, the sky could be the limit in your investing opportunities. All zoning research and costs associated is the responsibility of the Buyers. A short distance West of I-75, Exit 105, this property has a rural feel, is private and is a serene oasis. This spacious, sprawling ranch has a desired, hard to find, floorplan. 3 bedrooms plus a den, 3 baths. The fabulous Primary en-suite is comfortable and private with a den, well appointed bath with double sinks, upgraded cabinetry and counters, large closet and dressing area and an exquisite oversized, luxury walk in shower with multiple shower heads and lighting. The in-law/student apartment comes complete with living area, kitchen, bath and enclosed screen porch with private entrance. The laundry/utility room is centrally located and easily serves both the apartment and main area of the home. The fabulous kitchen is expansive and has abundant built in cabinetry, granite counters, stainless/black appliances, huge chef's pantry and accompanied by a bar area and breakfast eating space. This kitchen is certain to excite, inspire and spark the inner chef in you! Serve your culinary creations in the lovely dining area that is cozy enough for a dinner for 2 or large enough for the dinner party of 8 or more. You can also utilize the pass thru window from the kitchen to serve guests in the outdoor living area! Gorgeous wood and tile flooring throughout! The outdoor living area is where it's at!! This is the entertainers dream! Built in kitchen, ample surround bar seating at the built in bar, billiards area, cozy living area, custom built in pool all in a screen enclosure overlooking the wooded landscape. Host all the sporting events with family and friends, family holidays or just have a lazy day to relax in the pool with your friends. Large freestanding 2+car garage/workshop is perfect for the car enthusiast, or Hobbyist! Additional shed used for storage. Fenced in yard with gated entry. This property is situated between Golden Gate Parkway and 63rd St. SW. Convenient to everything Naples has to offer. Minutes to all the world class beaches, favorite Naples Pier, world class dining and shopping on famous 5th Avenue, medical services, Tin City, Paradise Coast Sports Complex and other local attractions! Naples School District. Come see it, fall in love and make it yours today! Start living the true Southwest Florida lifestyle that you deserve and desire where every day feels like a vacation!
/u.realgeeks.media/thomasrealtor/PPRFullLogoLightBkgd2_(1).jpg)
Additional Information
- Year Built
- 1986
- Garage Spaces
- 2
- furnished
- Unfurnished
- Pets
- Yes
- Amenities
- None
- Community Type
- Non-Gated
- View
- Landscaped Area
- Boat Access
- None
- Waterfront Description
- None
- Pool
- Yes
- Building Description
- 1 Story/Ranch
- Acres
- 2.08
- Restrictions
- None/Other
- Rear Exposure
- S
- Roof
- Metal
- Flooring
- Laminate, Tile, Wood
- Exterior Features
- Screened Lanai/Porch, Outdoor Kitchen, Storage
- Water
- Softener, Well
- Sewer
- Septic Tank
- Cooling
- Ceiling Fan(s), Central Electric
- Interior Features
- Bar, Built-In Cabinets, Foyer, French Doors, Laundry Tub, Pantry, Smoke Detectors, Vaulted Ceiling(s), Volume Ceiling, Walk-In Closet(s)
- Equipment/Appliances Included
- Cooktop - Electric, Dishwasher, Dryer, Grill - Gas, Microwave, Refrigerator, Refrigerator/Freezer, Smoke Detector, Washer, Water Treatment Owned
- Rooms
- Attached Apartment, Den - Study, Laundry in Garage, Other, Screened Lanai/Porch, Workshop
- Tax Year
- 2023
- Elementary School
- Poinciana
- Middle School
- Gulfview Middle
- High School
- Naples High School
Mortgage Calculator
Courtesy of Keller Williams Elite Realty.
Selling Office: Xclusive Homes LLC. The data relating to real estate for sale on this web site comes in part from the Broker Reciprocity Program (BR Program) of M.L.S. of Naples, Inc. Properties listed with brokerage firms other than this company are marked with the BR Program Icon or the BR House Icon and detailed information about them includes the name of the listing brokers. The properties displayed may not be all the properties available through the BR Program. The information provided is for consumers’ personal, non-commercial use and may not be used for any other purpose.