Share this with your friends


239-877-9715
Real Estate Company
3285 Dorado LN Unit 202, Naples, FL 34114
- $1,600,000
- 3
- BD
- 3.5
- BA
- 3,347
- SqFt




- Sold Price
- $1,600,000
- List Price
- $1,650,000
- Listing Price
- $1,650,000
- Closing Date
- Jun 30, 2025
- MLS#
- 225008215
- Status
- CLOSED
- Bedrooms
- 3
- Beds + Den
- 3+Den
- Bathrooms
- 3.5
- Living Sq. Ft
- 3,347
- Property Class
- Condo
- Building Design
- Low Rise (1-3)
- Status Type
- Resale Property
- County
- Collier
- Region
- NA38 - South of US41 East of 951
- Development
- Fiddler's Creek
- Building Name
- Dorado At Fiddler's Creek
Property Description
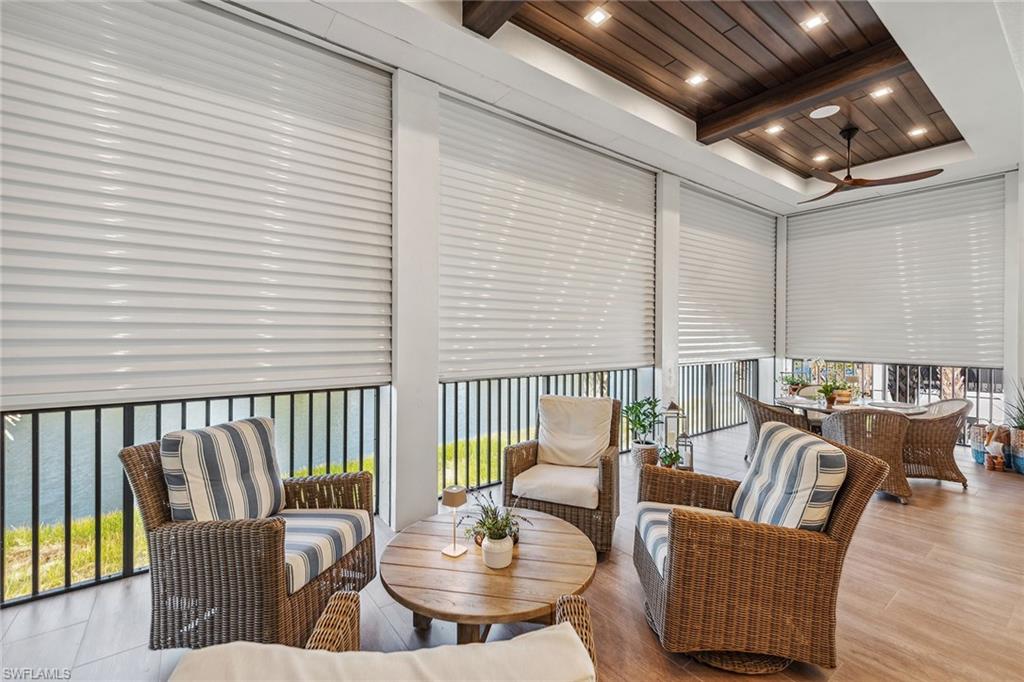
Welcome to this stunning, better than new, completed in 2024, three-bedroom, 3.5-bath plus study residence in the desirable Dorado village in Fiddler’s Creek. With southwest exposure and beautiful lake views, this coach home, quality-built by Gulf Bay, offers a luxurious lifestyle with high-end finishes throughout. A welcoming courtyard entry leads you to your home, and a private elevator adds convenience. The home is equipped with five Sonos amplifiers and five pairs of speakers in the great room, lanai and all three bedrooms, offering seamless audio throughout the property. The kitchen is complete with quartz counters, white subway tile backsplash and a large island. Top-of-the-line Bosch stainless appliances, including a French door refrigerator, five-burner natural gas cooktop, double-wall oven, microwave and dishwasher, are complemented by a Grohe kitchen faucet with pullout sprayer. White premium cabinets, some with glass fronts and in-cabinet lighting, provide ample storage. A sleek U-Line wine refrigerator creates a space that is ideal for entertaining. The spacious and open living room/great room is a wow with vaulted ceilings with shiplap inserts, coffered ceiling accents and impact glass sliders that open to the balcony with beautiful lake views. The room is finished with porcelain wood plank-style tile, two ceiling fans and recessed LED lighting. The primary suite offers a peaceful retreat with wood-look plank tile and vaulted ceilings. The luxurious primary bath features a walk-in frameless shower, a quartz vanity with two Kohler undermount sinks, Grohe faucets, and porcelain marble-look tile flooring and a spacious walk-in closet with custom cabinetry. The front guest bedroom features a private balcony, French doors and a tray ceiling. Wood-look plank tile flooring and shiplap ceiling inserts add warmth and charm to the space, including a walk-in closet, while the en-suite bath boasts a quartz vanity, Kohler undermount sink, Toto two-piece toilet and a frameless walk-in shower with tile from floor to ceiling. The second guest bedroom mirrors the first with wood-look plank tile, tray ceiling, as well as a walk-in closet. The adjoining bath includes a quartz vanity, Kohler undermount sink, Toto toilet, and a bathtub/shower combo with frameless enclosure and floor-to-ceiling tile. A charming den area offers a cozy spot with a tray ceiling and square recessed LED lighting, ideal for a home office or reading nook. The convenient powder room features a quartz vanity, Toto toilet and framed mirror. The electric storm shutters, hidden and recessed, ensure protection while preserving the home’s sleek look. Additional features include a laundry room with quartz counters, a front-load washer and dryer, and white cabinets. Enjoy the upgraded epoxy floor in the two-car garage, and the largest driveway in Dorado, providing parking for up to six cars. Enjoy exceptional community amenities in sought-after Fiddler’s Creek!
/u.realgeeks.media/thomasrealtor/PPRFullLogoLightBkgd2_(1).jpg)
Additional Information
- Year Built
- 2024
- Garage Spaces
- 2
- furnished
- Unfurnished
- Pets
- Limits
- Amenities
- Beach Club Available, Bike And Jog Path, Bocce Court, Business Center, Clubhouse, Pool, Community Room, Spa/Hot Tub, Fitness Center, Full Service Spa, Golf Course, Internet Access, Marina, Pickleball, Play Area, Private Membership, Restaurant, Sauna, Sidewalk, Streetlight, Tennis Court(s), Underground Utility
- Community Type
- Gated, Golf Course, Tennis
- View
- Lake, Water
- Boat Access
- None
- Waterfront Description
- Lake
- Building Description
- Contemporary
- Restrictions
- No Commercial, No RV, No Truck
- Rear Exposure
- SW
- Roof
- Tile
- Flooring
- Tile, Wood
- Exterior Features
- Balcony, Screened Lanai/Porch
- Water
- Central
- Cooling
- Central Electric
- Interior Features
- Built-In Cabinets, Closet Cabinets, Coffered Ceiling(s), Exclusions, Foyer, French Doors, Laundry Tub, Pantry, Smoke Detectors, Tray Ceiling(s), Vaulted Ceiling(s), Walk-In Closet(s), Window Coverings
- Equipment/Appliances Included
- Auto Garage Door, Cooktop - Gas, Dishwasher, Disposal, Double Oven, Dryer, Microwave, Refrigerator/Freezer, Refrigerator/Icemaker, Security System, Self Cleaning Oven, Smoke Detector, Tankless Water Heater, Wall Oven, Washer, Wine Cooler
- Rooms
- Balcony, Den - Study, Great Room, Guest Bath, Guest Room, Laundry in Residence, Screened Lanai/Porch
- Tax Year
- 2022
- Total Annual Recurring Fees
- $11348
- Condo Fee
- $1434
- Condo Fee Frequency
- Quarterly
- Elementary School
- Lely Elementary School
- Middle School
- Manatee Middle School
- High School
- Lely High School
Mortgage Calculator
Courtesy of Premier Sotheby's Int'l Realty.
Selling Office: Premier Sotheby's Int'l Realty. The data relating to real estate for sale on this web site comes in part from the Broker Reciprocity Program (BR Program) of M.L.S. of Naples, Inc. Properties listed with brokerage firms other than this company are marked with the BR Program Icon or the BR House Icon and detailed information about them includes the name of the listing brokers. The properties displayed may not be all the properties available through the BR Program. The information provided is for consumers’ personal, non-commercial use and may not be used for any other purpose.