529 Wedgewood WAY, Naples, FL 34119
- $1,500,000
- 4
- BD
- 3
- BA
- 2,841
- SqFt




- Sold Price
- $1,500,000
- List Price
- $1,499,000
- Listing Price
- $1,499,000
- Closing Date
- Mar 05, 2025
- MLS#
- 225005980
- Status
- CLOSED
- Bedrooms
- 4
- Beds + Den
- 4 Bed
- Bathrooms
- 3
- Living Sq. Ft
- 2,841
- Property Class
- Single Family Residential
- Building Design
- Ranch, Single Family Residence
- Status Type
- Resale Property
- County
- Collier
- Region
- NA14 -Vanderbilt Rd to Pine Ridge Rd
- Development
- Vineyards
- Subdivision
- Wedgewood
Property Description
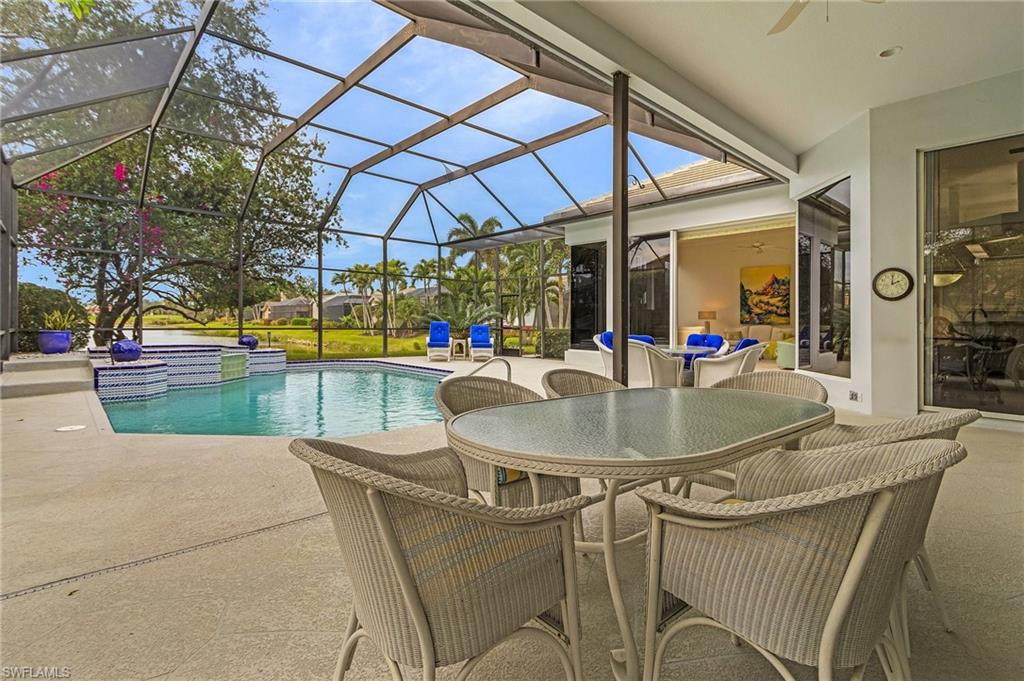
Come visit this beautiful 4 bedroom, 3 full bath home in the prestigious Vineyard's Wedgewood subdivision. Picture relaxing in the spa & heated pool and enjoying the gorgeous sunset from the expansive pool deck. Relish the stunning lake & golf course views from the spacious master bedroom, complete with ensuite bathroom & walk-in closet. Imagine entertaining friends & relatives in the large great room, tasteful kitchen, and separate bar area. Envision picture windows, multiple sliding glass doors & high ceilings promoting natural light throughout. Consider the split bedrooms & bathrooms making this property ideal for hosting guests with plenty of room for family. Note the striking foyer, mud room, walk-in pantry & 2.5 car garage rounding out this wonderful home. ..The oversized lot boasts lush, serene landscaping & enables privacy. A new roof (2022) & dual zoned HVAC in (2017) are a few of the improvements....Low HOA fees....Membership in the pristine Vineyards Country Club which offers a variety of luxury amenities is optional ....Explore this prime Naples location, just a short drive to the stunning gulf beaches, vibrant Downtown, Mercato and minutes to I75.
/u.realgeeks.media/thomasrealtor/PPRFullLogoLightBkgd2_(1).jpg)
Additional Information
- Year Built
- 1997
- Garage Spaces
- 2
- furnished
- Turnkey
- Pets
- Yes
- Amenities
- Bike And Jog Path, Private Membership, See Remarks, Sidewalk, Streetlight, Underground Utility
- Community Type
- Gated, Golf Course
- View
- Golf Course, Lake, Landscaped Area
- Boat Access
- None
- Waterfront Description
- Lake
- Pool
- Yes
- Building Description
- 1 Story/Ranch
- Acres
- 0.27
- Restrictions
- Architectural, No Commercial
- Rear Exposure
- W
- Roof
- Tile
- Flooring
- Carpet, Tile
- Exterior Features
- Screened Lanai/Porch
- Water
- Central
- Cooling
- Ceiling Fan(s), Central Electric
- Interior Features
- Bar, Built-In Cabinets, Foyer, Laundry Tub, Pantry, Smoke Detectors, Walk-In Closet(s)
- Equipment/Appliances Included
- Auto Garage Door, Cooktop - Electric, Dishwasher, Disposal, Dryer, Microwave, Refrigerator, Refrigerator/Freezer, Self Cleaning Oven, Smoke Detector, Washer
- Rooms
- Great Room, Laundry in Residence, Screened Lanai/Porch
- Tax Year
- 2023
- Total Annual Recurring Fees
- $4180
- HOA Fee
- $1,045
- Elementary School
- Vineyards Elementary School
- Middle School
- Oakridge Middle School
- High School
- Gulf Coast High School
Mortgage Calculator
Courtesy of Premiere Plus Realty Company.
Selling Office: John R Wood Properties. The data relating to real estate for sale on this web site comes in part from the Broker Reciprocity Program (BR Program) of M.L.S. of Naples, Inc. Properties listed with brokerage firms other than this company are marked with the BR Program Icon or the BR House Icon and detailed information about them includes the name of the listing brokers. The properties displayed may not be all the properties available through the BR Program. The information provided is for consumers’ personal, non-commercial use and may not be used for any other purpose.