12445 Twineagles BLVD, Naples, FL 34120
- $3,500,000
- 4
- BD
- 4
- BA
- 3,982
- SqFt



- Sold Price
- $3,500,000
- List Price
- $3,650,000
- Listing Price
- $3,650,000
- Closing Date
- Jan 31, 2025
- MLS#
- 225005734
- Status
- CLOSED
- Bedrooms
- 4
- Beds + Den
- 4+Den
- Bathrooms
- 4
- Living Sq. Ft
- 3,982
- Property Class
- Single Family Residential
- Building Design
- Ranch, Single Family Residence
- Status Type
- Resale Property
- County
- Collier
- Region
- NA21 - N/O Immokalee Rd E/O 75
- Development
- Twin Eagles
- Subdivision
- Twin Eagles
Property Description
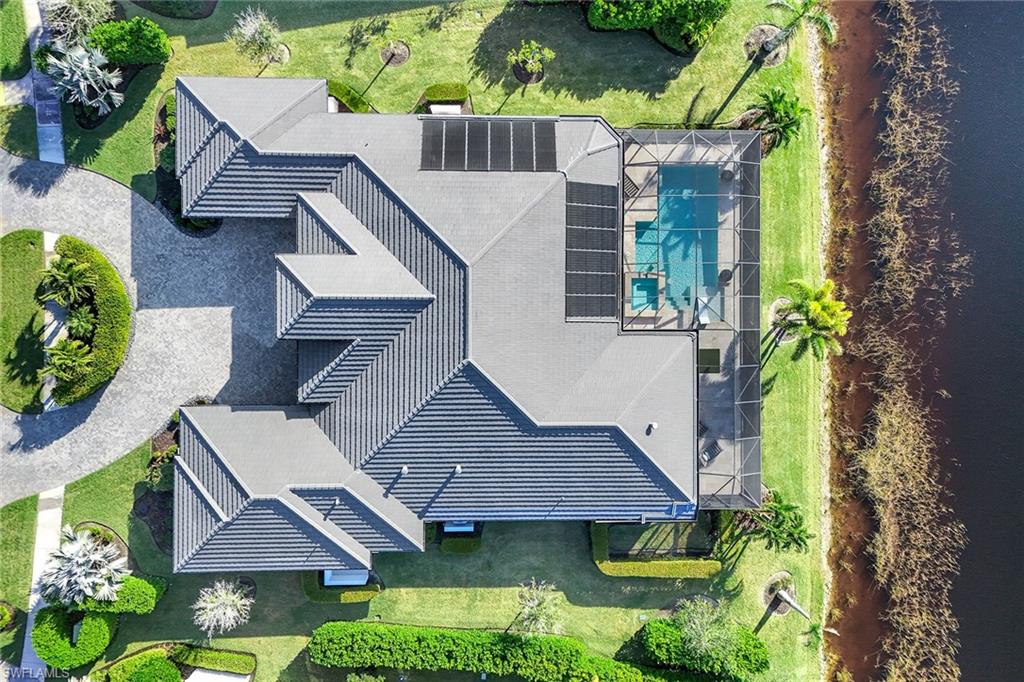
This Arthur Rutenberg-built masterpiece was designed to impress, showcasing unparalleled craftsmanship, designer touches and an elevated approach to indoor-outdoor living. With a coveted full golf membership included — no waiting list required — you’ll gain immediate access to the exclusive TwinEagles lifestyle. Every corner inside reflects meticulous attention to detail. The stunning fifth wall designs, from lighted coffered and tray ceilings to the artistry of tongue-and-groove accents on the lanai, elevate the space to an artful expression of modern elegance. Designer touches are evident throughout, from the custom shiplap feature walls to the exquisite crown molding and handpicked chandeliers and fixtures that enhance the refined atmosphere. The great room layout blends functionality and style, with wood flooring, recessed lighting, and surround sound systems creating a harmonious living experience for both intimate moments and large-scale entertaining. The gourmet kitchen boasts a quartz island, Dacor appliances, under-cabinet lighting and a walk-in pantry. Outdoor living reaches new heights with a sprawling south-facing lanai seamlessly extending beyond a wall of pocketing sliders. Unobstructed lake views are framed by three picture screens, while a gas stone fireplace, outdoor TVs, and an electric-heated saltwater pool and spa with captivating water features and fire bowls create an atmosphere of resort-style luxury. The fully equipped outdoor kitchen ensures effortless entertaining, with every amenity for your gatherings. The artistry continues into the primary suite, where thoughtful details are evident at every turn. Recessed lighting and crown molding elevate the space, while the shiplap feature wall adds visual intrigue. Blackout curtains provide ultimate privacy for restful nights. The suite includes two custom walk-in closets, and the spa-inspired bath boasts a soaking tub, a massive tile shower with multiple heads, and elegant quartz vanities, offering a luxurious retreat. The circle drive, four-car garage with split AC and epoxy flooring, hurricane-impact windows and doors, and a full-house generator add practicality to the property’s laid-back opulence. Located in TwinEagles, this residence offers the ultimate in luxury living, complete with a full golf membership that gives you immediate access to world-class amenities. Don’t miss your opportunity to experience this extraordinary lakefront estate, where every detail has been meticulously crafted to provide a lifestyle of comfort, elegance and recreation.
/u.realgeeks.media/thomasrealtor/PPRFullLogoLightBkgd2_(1).jpg)
Additional Information
- Year Built
- 2019
- Garage Spaces
- 4
- furnished
- Furnished
- Pets
- With Approval
- Amenities
- Bike And Jog Path, Bocce Court, Cabana, Clubhouse, Pool, Spa/Hot Tub, Fitness Center, Full Service Spa, Golf Course, Internet Access, Putting Green, Restaurant, Tennis Court(s)
- Community Type
- Gated, Golf Course, Tennis
- View
- Lake, Landscaped Area
- Boat Access
- None
- Waterfront Description
- Lake
- Pool
- Yes
- Building Description
- 1 Story/Ranch
- Acres
- 0.42
- Restrictions
- Architectural, Deeded, No RV
- Rear Exposure
- S
- Roof
- Tile
- Flooring
- Tile, Wood
- Exterior Features
- Screened Lanai/Porch, Built In Grill, Outdoor Kitchen
- Water
- Central
- Cooling
- Ceiling Fan(s), Central Electric
- Interior Features
- Built-In Cabinets, Closet Cabinets, Fireplace, Foyer, French Doors, Laundry Tub, Pantry, Smoke Detectors, Wired for Sound, Tray Ceiling(s), Volume Ceiling, Walk-In Closet(s), Window Coverings, Zero/Corner Door Sliders
- Equipment/Appliances Included
- Auto Garage Door, Cooktop - Gas, Dishwasher, Disposal, Dryer, Generator, Grill - Gas, Range, Refrigerator/Icemaker, Security System, Washer, Wine Cooler
- Rooms
- Den - Study, Great Room, Home Office, Laundry in Residence, Screened Lanai/Porch
- Tax Year
- 2023
- Total Annual Recurring Fees
- $30679
- Master HOA Fee
- $6270
- Master HOA Fee Frequency
- Annually
- Elementary School
- Corkscrew
- Middle School
- Corkscrew
- High School
- Palmetto Ridge
Mortgage Calculator
Courtesy of Premier Sotheby's Int'l Realty.
Selling Office: Premier Sotheby's Int'l Realty. The data relating to real estate for sale on this web site comes in part from the Broker Reciprocity Program (BR Program) of M.L.S. of Naples, Inc. Properties listed with brokerage firms other than this company are marked with the BR Program Icon or the BR House Icon and detailed information about them includes the name of the listing brokers. The properties displayed may not be all the properties available through the BR Program. The information provided is for consumers’ personal, non-commercial use and may not be used for any other purpose.