Share this with your friends


239-877-9715
Real Estate Company
6653 Costa CIR, Naples, FL 34113
- $2,200,000
- 3
- BD
- 3
- BA
- 2,739
- SqFt




- Sold Price
- $2,200,000
- List Price
- $2,350,000
- Listing Price
- $2,350,000
- Closing Date
- Feb 28, 2025
- MLS#
- 225005382
- Status
- CLOSED
- Bedrooms
- 3
- Beds + Den
- 3+Den
- Bathrooms
- 3
- Living Sq. Ft
- 2,739
- Property Class
- Single Family Residential
- Building Design
- Ranch, Single Family Residence
- Status Type
- Resale Property
- County
- Collier
- Region
- NA19 - Lely Area
- Development
- Lely Resort
- Subdivision
- Lakoya
Property Description
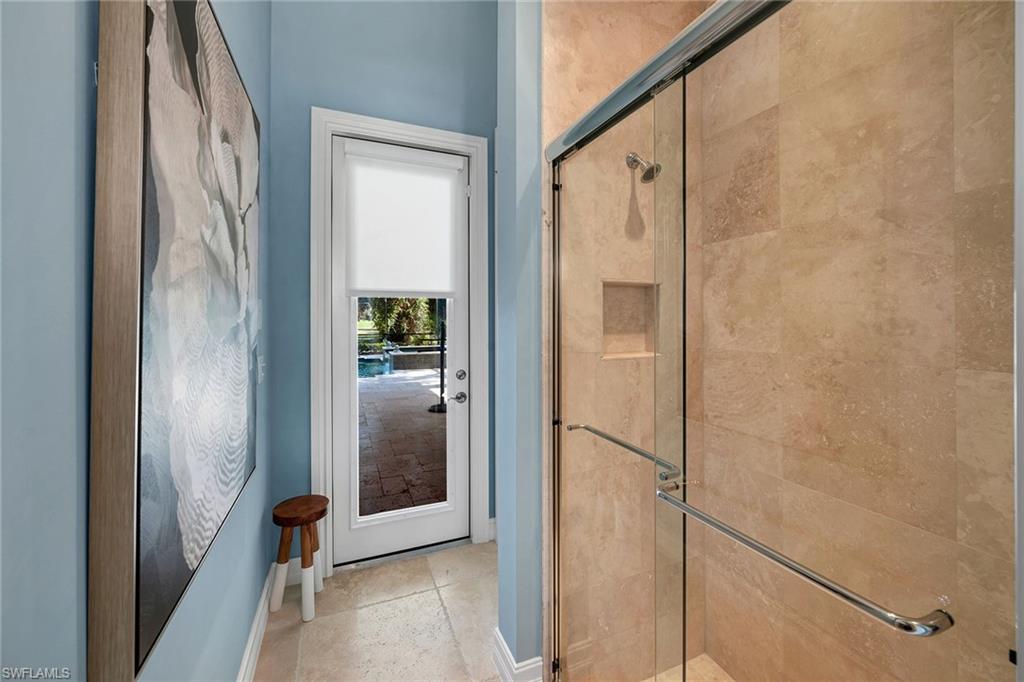
This exceptional single-family home offers a perfect blend of luxury, privacy, and serene golf course views. Situated on an oversized lot with southeast exposure, this Stock-built Scottsdale II floor plan spans 2,739 square feet of living space, featuring three bedrooms, a den, three bathrooms, and a spacious three-car garage. The split-bedroom layout ensures privacy, while the open-concept design highlights seamless indoor and outdoor living. The oversized lanai, with travertine flooring and a screened enclosure, is ideal for relaxing or entertaining. Enjoy tranquil views of the heated pool and spa, complete with a sun lounge area, water feature, newer pool pump, and electric shutters. The outdoor kitchen boasts a built-in gas grill, two mini-fridges, a sink, marble countertops, and a mosaic tile backsplash. Impact doors and windows enhance the home’s durability and security. Inside, the home is equally impressive, with volume ceilings, fresh paint, tray ceilings, travertine tile flooring, plantation shutters, new light fixtures, a Sonos speaker system, central vacuum, a generator, and a security system. Designer furnishings are negotiable. The kitchen is a chef’s dream, with shaker-style cabinets, quartz countertops, a mosaic tile backsplash, under-cabinet lighting, a walk-in pantry, and GE stainless steel appliances, including a gas stove with a paneled hood. Adjacent to the kitchen, the breakfast corner offers a built-in coffee bar, wine storage, and a cooler, along with access to the lanai. The great room, featuring a custom shiplap-paneled wall and coffered tray ceiling, opens to the lanai through glass sliders. The adjacent dining area, complete with a dry bar and lanai access, adds to the home’s entertainment appeal. The owner’s suite is a true retreat with wood flooring, a bay window overlooking the golf course, lanai access, two walk-in closets with built-ins, and a spa-like en-suite bath with dual vanities, a soaking tub, a walk-in shower with multiple shower heads, and a linen closet. Two guest bedrooms with crown molding offer comfort and privacy, with one bathroom featuring a shower/tub combo and the third bathroom serving as a pool bath with a walk-in shower and glass enclosure. The den or office, accessed through elegant glass French doors, provides a quiet workspace or study area. The laundry room includes cabinets, a utility sink, and GE washer and dryer. The oversized garage features epoxy flooring, windows, and a storage closet. Located in Lakoya within Lely Resort, this home offers immediate membership to The Players Club & Spa, with access to three resort pools, tennis, pickleball, bocce, a fitness center, a full-service spa, and both fine and casual dining. Golf enthusiasts can enjoy private access to The Classics course and two public courses, the Mustang and Flamingo. This home is the ultimate Florida lifestyle retreat.
/u.realgeeks.media/thomasrealtor/PPRFullLogoLightBkgd2_(1).jpg)
Additional Information
- Year Built
- 2015
- Garage Spaces
- 3
- furnished
- Unfurnished
- Pets
- Yes
- Amenities
- Bike And Jog Path, Clubhouse, Park, Pool, Community Room, Spa/Hot Tub, Fitness Center, Full Service Spa, Golf Course, Pickleball, Play Area, Restaurant, Sauna, Shuffleboard Court, Sidewalk, Streetlight, Tennis Court(s), Theater
- Community Type
- Gated, Golf Course, Tennis
- View
- Golf Course, Landscaped Area, Preserve
- Boat Access
- None
- Waterfront Description
- None
- Pool
- Yes
- Building Description
- 1 Story/Ranch
- Acres
- 0.37
- Restrictions
- Architectural, No Commercial, No RV, No Truck
- Rear Exposure
- SE
- Roof
- Tile
- Flooring
- Carpet, Tile, Wood
- Exterior Features
- Screened Lanai/Porch, Outdoor Kitchen
- Water
- Central
- Cooling
- Ceiling Fan(s), Central Electric
- Interior Features
- Coffered Ceiling(s), Foyer, French Doors, Laundry Tub, Pantry, Tray Ceiling(s), Volume Ceiling, Walk-In Closet(s), Window Coverings
- Equipment/Appliances Included
- Auto Garage Door, Central Vacuum, Cooktop - Gas, Dishwasher, Disposal, Dryer, Generator, Grill - Gas, Microwave, Range, Refrigerator/Icemaker, Smoke Detector, Wall Oven, Washer
- Rooms
- Den - Study, Laundry in Residence, Screened Lanai/Porch
- Tax Year
- 2024
- Total Annual Recurring Fees
- $13204
- HOA Fee
- $1,976
Mortgage Calculator
Courtesy of Premier Sotheby's Int'l Realty.
Selling Office: Premier Sotheby's Int'l Realty. The data relating to real estate for sale on this web site comes in part from the Broker Reciprocity Program (BR Program) of M.L.S. of Naples, Inc. Properties listed with brokerage firms other than this company are marked with the BR Program Icon or the BR House Icon and detailed information about them includes the name of the listing brokers. The properties displayed may not be all the properties available through the BR Program. The information provided is for consumers’ personal, non-commercial use and may not be used for any other purpose.