2741 Crystal WAY, Naples, FL 34119
- $1,450,000
- 3
- BD
- 3.5
- BA
- 3,051
- SqFt




- Sold Price
- $1,450,000
- List Price
- $1,525,000
- Listing Price
- $1,525,000
- Closing Date
- Apr 16, 2025
- MLS#
- 225005213
- Status
- CLOSED
- Bedrooms
- 3
- Beds + Den
- 3+Den
- Bathrooms
- 3.5
- Living Sq. Ft
- 3,051
- Property Class
- Single Family Residential
- Building Design
- Single Family Residence
- Status Type
- Resale Property
- County
- Collier
- Region
- NA21 - N/O Immokalee Rd E/O 75
- Development
- Riverstone
- Subdivision
- Riverstone
Property Description
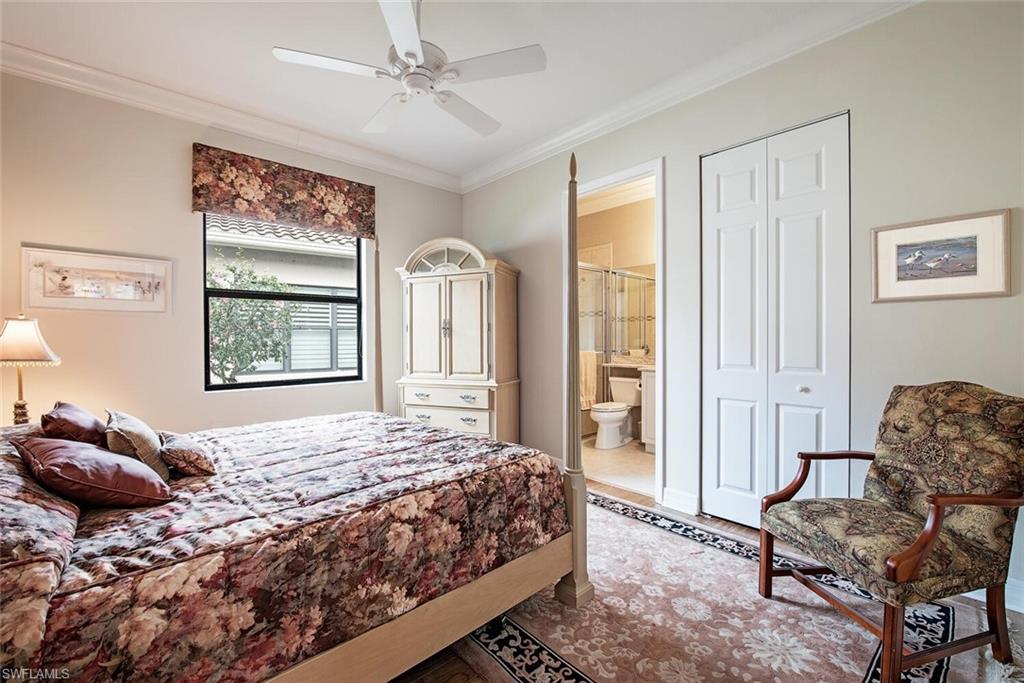
Every day feels like a vacation in this exceptional Florida home. As you enter the private, gated courtyard and step through the double entry doors, you’ll be greeted by breathtaking views of the serene lake. Watch the sunset paint the sky in vibrant shades of tangerine, magenta, and azure from your screened lanai — the perfect setting for alfresco dining, with a nearby outdoor kitchen with Alfresco grill. Spend your days basking in the sun by the sparkling pool, and rinse off afterward with the convenient outdoor shower. This coveted Carlyle floor plan is a true entertainer’s dream, with an open layout that seamlessly connects the wet bar (complete with a wine fridge), great room, dining area, and gourmet kitchen to the outdoors. The chef’s kitchen is a masterpiece, boasting a center island, abundant white cabinetry, a transom window, ambient lighting, a vented Monogram hood, custom granite countertops, and stunning glass tile backsplash. Enjoy the lake view from the peaceful primary suite, which features a spa-like bathroom and two custom walk-in closets. Two private guest suites are thoughtfully positioned on opposite sides of the home, each with walk-in closets and full bathrooms. There is also a “pool bath” conveniently located off the great room. The versatile Club Room, with its beautiful millwork on the ceiling and feature wall, works perfectly as an office, guest room, or home theater. Luxurious finishes abound throughout the home, including wood flooring, custom wood molding, upgraded sinks, faucets, and toilets, as well as custom granite in the bathrooms. Additional touches such as pocket doors, an electric sunshade on the lanai, designer lighting and fans, and custom window treatments elevate the home’s style. For easy maintenance, a central vacuum system simplifies clean-ups, and the finished laundry room includes ample cabinetry, a long folding counter, and a sink. Impact windows and doors provide peace of mind during storm season. This thoughtfully designed home comes fully furnished, allowing you to move right in and begin enjoying the Naples lifestyle you’ve always dreamed of. Located in the desirable Riverstone community, this vacation-inspired neighborhood is zoned for “A” rated schools. The recreation area offers a fitness center, social hall, resort-style and lap pools, spa, 5 Har-Tru tennis courts, basketball and pickleball courts, a tot lot, and a dedicated activities coordinator who plans a variety of fun events, making it easy to meet new friends and enjoy an active, social lifestyle.
/u.realgeeks.media/thomasrealtor/PPRFullLogoLightBkgd2_(1).jpg)
Additional Information
- Year Built
- 2015
- Garage Spaces
- 3
- furnished
- Furnished
- Pets
- Yes
- Amenities
- Basketball Court, Bike And Jog Path, Billiard Room, Clubhouse, Pool, Community Room, Spa/Hot Tub, Fitness Center, Internet Access, Pickleball, Play Area, Sidewalk, Streetlight, Tennis Court(s), Underground Utility, Volleyball
- Community Type
- Gated, Tennis
- View
- Lake
- Boat Access
- None
- Waterfront Description
- Lake
- Pool
- Yes
- Building Description
- 1 Story/Ranch
- Acres
- 0.22
- Restrictions
- Architectural, Deeded, No Commercial, No RV
- Rear Exposure
- W
- Roof
- Tile
- Flooring
- Tile, Wood
- Exterior Features
- Screened Lanai/Porch, Outdoor Kitchen, Outdoor Shower
- Water
- Central
- Cooling
- Ceiling Fan(s), Central Electric
- Interior Features
- Closet Cabinets, Coffered Ceiling(s), Foyer, Laundry Tub, Pantry, Smoke Detectors, Wired for Sound, Walk-In Closet(s), Wet Bar, Window Coverings
- Equipment/Appliances Included
- Auto Garage Door, Central Vacuum, Cooktop, Dishwasher, Disposal, Double Oven, Dryer, Microwave, Refrigerator/Icemaker, Security System, Smoke Detector, Washer, Wine Cooler
- Rooms
- Den - Study, Great Room, Guest Bath, Guest Room, Laundry in Residence, Screened Lanai/Porch
- Tax Year
- 2023
- Total Annual Recurring Fees
- $5800
- HOA Fee
- $1,450
- Elementary School
- Laurel Oak Elementary
- Middle School
- Oakridge Middle School
- High School
- Aubrey Rogers High School
Mortgage Calculator
Courtesy of John R Wood Properties.
Selling Office: John R. Wood Properties. The data relating to real estate for sale on this web site comes in part from the Broker Reciprocity Program (BR Program) of M.L.S. of Naples, Inc. Properties listed with brokerage firms other than this company are marked with the BR Program Icon or the BR House Icon and detailed information about them includes the name of the listing brokers. The properties displayed may not be all the properties available through the BR Program. The information provided is for consumers’ personal, non-commercial use and may not be used for any other purpose.