541 106th AVE N, Naples, FL 34108
- $3,377,000
- 4
- BD
- 4.5
- BA
- 3,414
- SqFt




- Sold Price
- $3,377,000
- List Price
- $3,750,000
- Listing Price
- $3,750,000
- Closing Date
- Oct 10, 2025
- MLS#
- 225004168
- Status
- CLOSED
- Bedrooms
- 4
- Beds + Den
- 4+Den
- Bathrooms
- 4.5
- Living Sq. Ft
- 3,414
- Property Class
- Single Family Residential
- Building Design
- Single Family Residence
- Status Type
- New Construction
- County
- Collier
- Region
- NA03 - Naples Park Area
- Development
- Naples Park
- Subdivision
- Naples Park
Property Description
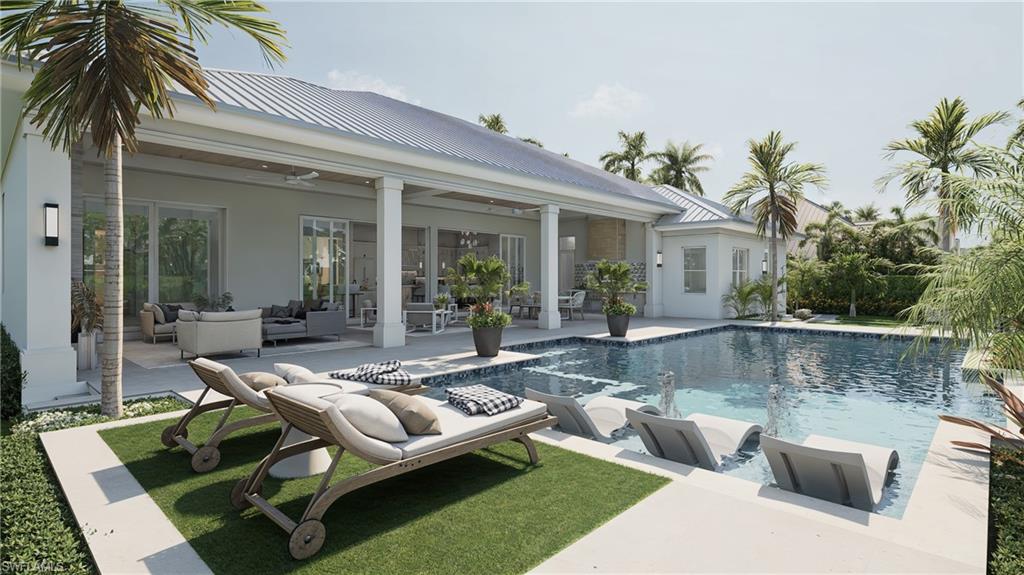
100 FT WIDE LOT in Naples Park! This spectacular 4 bed + den, 4.5 bath residence designed by JMDG Architecture features a 3 CAR GARAGE. This gorgeous home showcases high-end finishes & upgrades throughout w/an open concept floor plan, Elegante wide plank wood flooring, hurricane impact doors/windows, Lutron smart lighting and 14 ft ceilings. The bedrooms provide peacefulness and privacy each having its own en-suite bath. The light & bright kitchen showcases quartzite counters, walk in pantry, high end cabinetry & Jenn Air appliances with a gas cooktop. The 9t sliders flow seamlessly to the outdoor living area w/summer kitchen, resort style gas heated pool/spa with concrete poured deck. This backyard oasis was built for entertaining w/large outdoor living area which showcases the Florida lifestyle at its finest. Residence is built on a double lot at an elevation exceeding building requirements & finished with a metal roof.
/u.realgeeks.media/thomasrealtor/PPRFullLogoLightBkgd2_(1).jpg)
Additional Information
- Year Built
- 2025
- Garage Spaces
- 3
- furnished
- Unfurnished
- Pets
- Yes
- Amenities
- None
- Community Type
- Non-Gated
- View
- Landscaped Area
- Boat Access
- None
- Waterfront Description
- None
- Pool
- Yes
- Building Description
- 1 Story/Ranch
- Acres
- 0.31
- Restrictions
- None
- Rear Exposure
- S
- Roof
- Metal
- Flooring
- Tile, Wood
- Exterior Features
- Open Porch/Lanai, Built In Grill
- Water
- Central
- Cooling
- Central Electric
- Interior Features
- Built-In Cabinets, Foyer, French Doors, Laundry Tub, Pantry, Pull Down Stairs, Smoke Detectors, Volume Ceiling, Walk-In Closet(s)
- Equipment/Appliances Included
- Auto Garage Door, Cooktop - Gas, Dishwasher, Dryer, Grill - Gas, Microwave, Refrigerator/Freezer, Security System, Self Cleaning Oven, Smoke Detector, Wall Oven, Washer
- Rooms
- Den - Study, Great Room, Guest Room, Laundry in Residence, Open Porch/Lanai
- Tax Year
- 2023
Mortgage Calculator
Courtesy of William Raveis Real Estate.
Selling Office: William Raveis Real Estate. The data relating to real estate for sale on this web site comes in part from the Broker Reciprocity Program (BR Program) of M.L.S. of Naples, Inc. Properties listed with brokerage firms other than this company are marked with the BR Program Icon or the BR House Icon and detailed information about them includes the name of the listing brokers. The properties displayed may not be all the properties available through the BR Program. The information provided is for consumers’ personal, non-commercial use and may not be used for any other purpose.