Share this with your friends


239-595-9093
Real Estate Company
6552 LEGACY WAY, Ave Maria, FL 34142
- $525,000
- 3
- BD
- 2
- BA
- 2,214
- SqFt




- Sold Price
- $525,000
- List Price
- $585,000
- Listing Price
- $585,000
- Closing Date
- Jul 08, 2025
- MLS#
- 225003768
- Status
- CLOSED
- Bedrooms
- 3
- Beds + Den
- 3 Bed
- Bathrooms
- 2
- Living Sq. Ft
- 2,214
- Property Class
- Single Family Residential
- Building Design
- Single Family Residence
- Status Type
- Resale Property
- County
- Collier
- Region
- NA35 - Ave Maria Area
- Development
- Ave Maria
- Subdivision
- Del Webb
Property Description
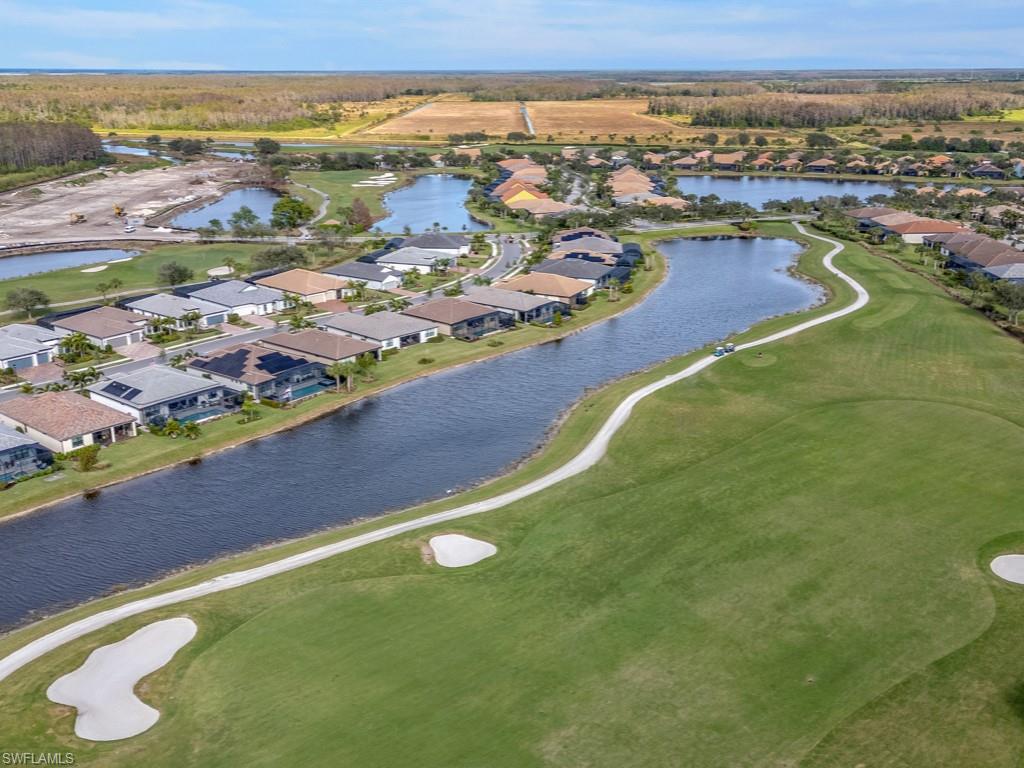
Discover your dream home in the vibrant town of Ave Maria! This stunning 3BR+Den/Flex Room, 2 BA residence, built in 2023, is the epitome of luxury and comfort and sits one of the last golf lots available in Del Webb. Step inside and be greeted by the beautiful open Mystique Floor Plan. As you explore the interior, you'll be captivated by the attention to detail, premium features, and abundant upgrades including beautiful plantation shutters and luxury porcelain plank flooring which flows throughout the home. Step outside onto the premium golf lot and enjoy the serene water view from your screened-in lanai with an outdoor kitchen, perfect for entertaining guests or simply relaxing in the Florida sunshine. The custom glass front door welcomes you into a bright and airy living space with open design and extra options throughout, making this home truly one-of-a-kind. The owners' suite is a true retreat w/spacious bathroom and walk-in closet. The laundry room is equipped w/cabinets, folding counter, and laundry tub. The 2-car arage offers upgraded epoxy flooring w/drop-down stairs for extra storage. Golf Course Membership comes with this home! Home is located within Del Webb community, where you'll find a wealth of amenities. Ave Maria has much to offer, from excellent shopping/dining options to university cultural/sports events. Naples' sandy beaches and shopping destinations are just under an hour’s drive away. Don't miss out on this rare opportunity to own a piece of paradise in this sought-after community.
/u.realgeeks.media/thomasrealtor/PPR-Logo-Detail.jpg)
Additional Information
- Year Built
- 2023
- Garage Spaces
- 2
- furnished
- Partially
- Pets
- Limits
- Amenities
- Basketball Court, Barbecue, Beauty Salon, Bike And Jog Path, Billiard Room, Bocce Court, Clubhouse, Park, Pool, Community Room, Spa/Hot Tub, Dog Park, Fitness Center, Golf Course, Hobby Room, Internet Access, Library, Pickleball, Play Area, Putting Green, Restaurant, Sauna, Shopping, Sidewalk, Streetlight, Tennis Court(s), Underground Utility, Volleyball
- Community Type
- Gated, Golf Course
- View
- Golf Course, Landscaped Area, Pond, Water Feature
- Boat Access
- None
- Waterfront Description
- None
- Building Description
- 1 Story/Ranch
- Acres
- 0.16
- Restrictions
- Architectural, Deeded, No Commercial, No RV
- Rear Exposure
- E
- Roof
- Tile
- Flooring
- Tile
- Exterior Features
- Screened Lanai/Porch, Built In Grill, Outdoor Kitchen
- Water
- Central
- Cooling
- Central Electric
- Interior Features
- Foyer, French Doors, Laundry Tub, Pantry, Pull Down Stairs, Smoke Detectors, Tray Ceiling(s), Vaulted Ceiling(s), Walk-In Closet(s), Window Coverings
- Equipment/Appliances Included
- Auto Garage Door, Cooktop - Electric, Dishwasher, Disposal, Dryer, Grill - Other, Microwave, Range, Refrigerator/Icemaker, Self Cleaning Oven, Smoke Detector, Washer
- Rooms
- Den - Study, Great Room, Guest Bath, Guest Room, Laundry in Residence, Screened Lanai/Porch
- Tax Year
- 2024
- Total Annual Recurring Fees
- $7804
- HOA Fee
- $1,753
- Master HOA Fee
- $198
- Master HOA Fee Frequency
- Quarterly
- Elementary School
- Estates Elementary
- Middle School
- Corkscrew Middle
- High School
- Palmetto Ridge
Mortgage Calculator
Courtesy of John R Wood Properties.
Selling Office: Treeline Realty Corp. The data relating to real estate for sale on this web site comes in part from the Broker Reciprocity Program (BR Program) of M.L.S. of Naples, Inc. Properties listed with brokerage firms other than this company are marked with the BR Program Icon or the BR House Icon and detailed information about them includes the name of the listing brokers. The properties displayed may not be all the properties available through the BR Program. The information provided is for consumers’ personal, non-commercial use and may not be used for any other purpose.