Share this with your friends


239-877-9715
Real Estate Company
3202 Quilcene LN, Naples, FL 34114
- $2,650,000
- 4
- BD
- 5.5
- BA
- 4,462
- SqFt







- Sold Price
- $2,650,000
- List Price
- $2,849,000
- Listing Price
- $2,849,000
- Closing Date
- Feb 13, 2025
- MLS#
- 225002588
- Status
- CLOSED
- Bedrooms
- 4
- Beds + Den
- 4+Den
- Bathrooms
- 5.5
- Living Sq. Ft
- 4,462
- Property Class
- Single Family Residential
- Building Design
- 2 Story, Single Family Residence
- Status Type
- Resale Property
- County
- Collier
- Region
- NA38 - South of US41 East of 951
- Development
- Fiddler's Creek
- Subdivision
- Oyster Harbor
Property Description
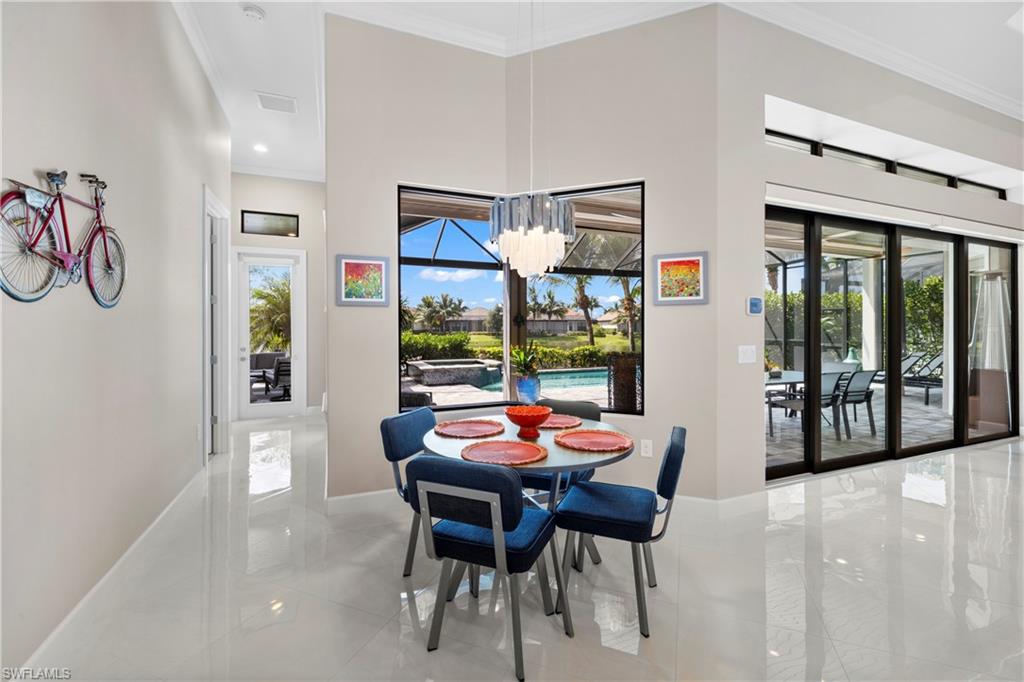
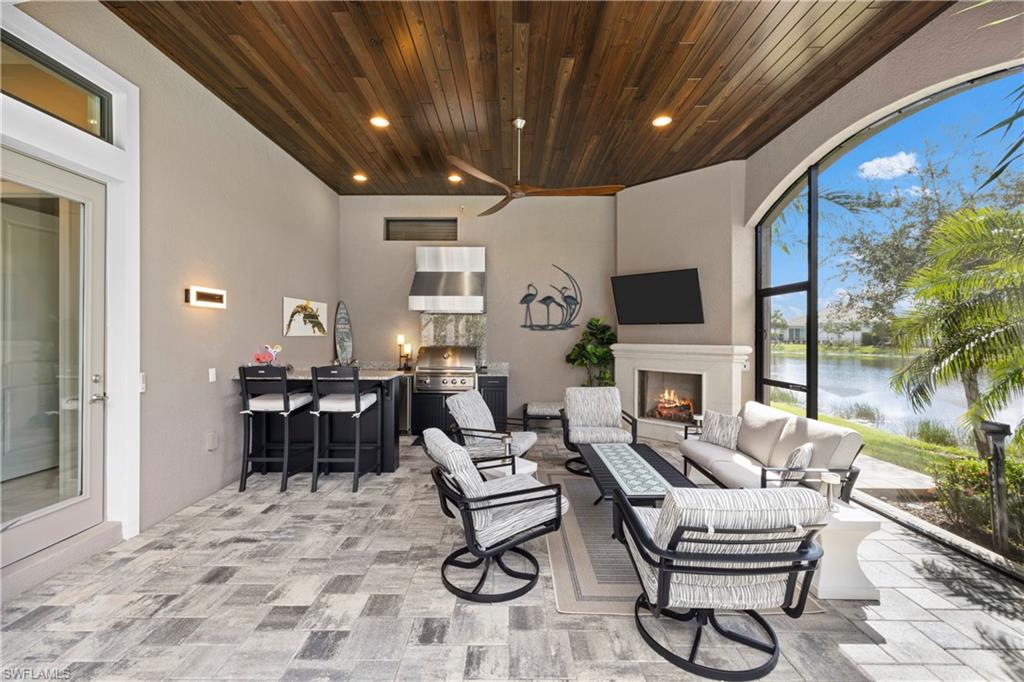
RARELY AVAILABLE “MERCEDE” MODEL WITH LOFT & ADDITIONAL COVERED LANAI SPACE OPTION IS NOW ON THE MARKET IN THE OYSTER HARBOR NEIGHBORHOOD OF FIDDLER'S CREEK! THIS GORGEOUS HOME ALSO FEATURES SPARKLING WIDE AND DEEP WATER VIEWS, SOUTHERN REAR EXPOSURE, GAS/SOLAR HEATED POOL/SPA, OUTDOOR KITCHEN, AND 2 FIREPLACES. Built by Taylor Morrison in 2017, this impeccably kept Residence is "HURRICANE READY" with a 20KW Whole Home Cummings GAS GENERATOR, IMPACT WINDOWS/DOORS and STORM SCREENS that close off the lanai. The flexible layout offers 4 Bedrooms (all with En-Suite Bathrooms and one doubling as a POOL BATH) + Den + Oversized Loft with Additional Full Bath, Powder Bath, 3 Car Garage, 4,462sf living area. The open concept Greatroom with SOARING 14’ TRAY CEILINGS, MAGNIFICENT STONE ACCENT TV/FIREPLACE WALL with Custom Cabinetry, shelving and accent lighting. The Greatroom is connected to a Stunning Chef’s Kitchen with an ENTERTAINMENT BAR and Wine Chiller, Rich Espresso Cabinetry with SOFT CLOSE Doors/Drawers, QUARTZ Countertops, Custom BACKSPLASH accented by UNDERCABINET LIGHTING, and Built-In Stainless Steel Appliances. The heart of the home opens up to a MASSIVE OUTDOOR ENTERTAINING SPACE with TRANQUIL LAKE VIEWS. The Two Covered Lanais showcase RICH WOOD "TONGUE IN GROOVE" CEILINGS. One Lanai is fully equipped for the family Grillmaster, with a DELUXE OUTDOOR KITCHEN and EXTERIOR FIREPLACE to warm you up on those cool winter evenings. The second lanai provides an abundant amount of space for dining and lounging by the CUSTOM SALTWATER POOL AND SPA (heated by SOLAR AND GAS) and even features an OUTDOOR SHOWER for convenience. Enjoy sun on the pool all day with this SOUTHERN Rear Exposure homesite. As you enter the home through the front DOUBLE DOOR with glass inserts, you will be greeted by large foyer that's surrounded by windows and doors with TRANSOM WINDOWS letting abundant natural light into your living space, ACCENT WALLS, Designer Light Fixtures and Ceiling Fans; Hunter Douglas window treatments, LUXURIOUS POLISHED TILE Flooring throughout the main areas of the home and ENGINEERED WOOD in Den and Primary Suite. The Primary Suite boasts Volume Ceilings with RECESSED TRAY, CUSTOM CLOSETS and large windows connected to a luxurious Primary Bath with large WALK-IN Shower and Soaking Tub. Upstairs you’ll find an OVERSIZED LOFT with KITCHENETTE/WET BAR and two built in MURPHY BEDS, FULL BATH and another guest suite with private en-suite bath. Additional features include: CENTRAL VAC, TANKLESS Hot Water Heater, Garage EPOXY Floor, RADIANT ROOF BARRIER system. Fiddler’s Creek offers its residents an active lifestyle with a modern fitness center accompanied by bocce, tennis and pickleball along with an active social event calendar. Enjoy relaxing by the resort style pool with casual and fine dining. Golf, beach and marina memberships available.
/u.realgeeks.media/thomasrealtor/PPRFullLogoLightBkgd2_(1).jpg)
Additional Information
- Year Built
- 2017
- Garage Spaces
- 3
- furnished
- Furnished
- Pets
- Yes
- Amenities
- Barbecue, Beach Club Available, Bike And Jog Path, Bocce Court, Business Center, Clubhouse, Pool, Community Room, Spa/Hot Tub, Concierge, Fitness Center, Full Service Spa, Golf Course, Internet Access, Marina, Pickleball, Private Membership, Restaurant, Sauna, Sidewalk, Streetlight, Tennis Court(s), Underground Utility
- Community Type
- Gated, Golf Course, Tennis
- View
- Lake
- Boat Access
- None
- Waterfront Description
- Lake
- Pool
- Yes
- Building Description
- 2 Story
- Acres
- 0.26
- Restrictions
- Architectural, Deeded
- Rear Exposure
- S
- Roof
- Tile
- Flooring
- Carpet, Tile, Wood
- Exterior Features
- Screened Lanai/Porch, Outdoor Kitchen, Outdoor Shower
- Water
- Central
- Cooling
- Ceiling Fan(s), Central Electric
- Interior Features
- Built-In Cabinets, Closet Cabinets, Fireplace, Foyer, Laundry Tub, Pantry, Smoke Detectors, Tray Ceiling(s), Walk-In Closet(s), Wet Bar, Window Coverings
- Equipment/Appliances Included
- Auto Garage Door, Central Vacuum, Cooktop - Gas, Dishwasher, Disposal, Dryer, Generator, Microwave, Refrigerator/Icemaker, Self Cleaning Oven, Smoke Detector, Tankless Water Heater, Wall Oven, Washer, Wine Cooler
- Rooms
- Den - Study, Great Room, Guest Bath, Guest Room, Laundry in Residence, Loft, Screened Lanai/Porch
- Tax Year
- 2024
- Total Annual Recurring Fees
- $8508
- HOA Fee
- $725
Mortgage Calculator
Courtesy of Exp Realty, LLC.
Selling Office: Re/Max Affinity Plus. The data relating to real estate for sale on this web site comes in part from the Broker Reciprocity Program (BR Program) of M.L.S. of Naples, Inc. Properties listed with brokerage firms other than this company are marked with the BR Program Icon or the BR House Icon and detailed information about them includes the name of the listing brokers. The properties displayed may not be all the properties available through the BR Program. The information provided is for consumers’ personal, non-commercial use and may not be used for any other purpose.