10150 Gulf Shore DR, Naples, FL 34108
- $10,000,000
- 4
- BD
- 6.5
- BA
- 5,816
- SqFt




- Sold Price
- $10,000,000
- List Price
- $11,495,000
- Listing Price
- $11,495,000
- Closing Date
- Mar 07, 2025
- MLS#
- 225002161
- Status
- CLOSED
- Bedrooms
- 4
- Beds + Den
- 4+Den
- Bathrooms
- 6.5
- Living Sq. Ft
- 5,816
- Property Class
- Single Family Residential
- Building Design
- Multi-Story Home, Single Family Residence
- Status Type
- Resale Property
- County
- Collier
- Region
- NA02 - Vanderbilt Beach Area
- Development
- Vanderbilt Beach
- Subdivision
- Conners
Property Description
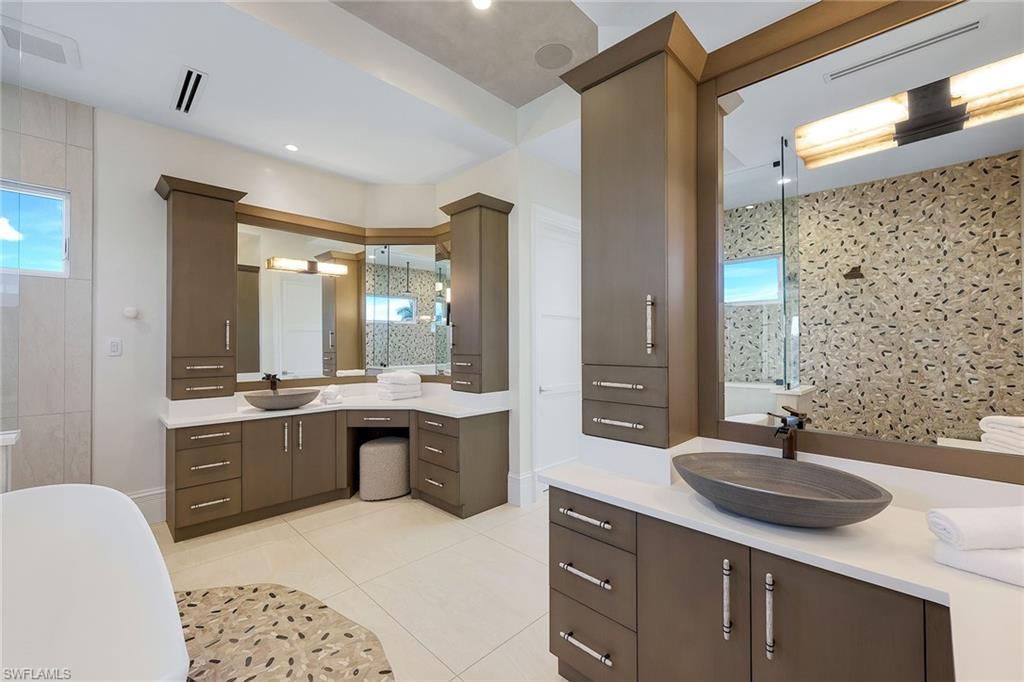
Just a short distance from the pristine sands of Vanderbilt Beach and offering gulf access from your private boat dock, this property provides the ultimate balance of gulf-side serenity and waterfront adventure. Ideally blending with the natural landscape, the entryway flows from the outdoor paved drive to the serene, Zen-like neutral indoor settings. The L-shaped lit, bubbling water feature filled with organic stones adds a must-see element of calm to the exterior. Every detail in this custom-built coastal estate has been thoughtfully curated to embody refined artistry and modern luxury, with a private elevator seamlessly transporting you between all three levels. Legno Bastone hardwood flooring accented with travertine flows throughout, while Venetian plaster walls add timeless elegance to every corner. Custom chandeliers illuminate each space with a touch of grandeur, and soaring volume ceilings create an open, airy ambiance. Every room shines, lavished with luxurious custom finishes that elevate this property into a work of art. From the living room to the dining room and the adjacent radiant backlit quartzite wet bar, an undeniable focal point for entertaining, to the glass-enclosed wine cellar to each bedroom, complete with spacious walk-in closets and spa-like en suites, every space has been meticulously crafted with thoughtful attention to detail. The chef’s kitchen is a masterpiece in its own right, dazzling with Cristallo quartzite waterfall countertops, state-of-the-art Wolf appliances, dual Sub-Zero refrigerators, walk-in pantry and a gas range. The indoors and outdoors blend harmoniously, with oversized glass pocket sliders opening to an exceptional outdoor retreat with a south-facing infinity-edge pool and bubbling spa. The thoughtfully designed outdoor kitchen and seating area are ideal for year-round entertaining, featuring a Wolf grill, a bar and cozy spaces for lounging by the fire features. The lush putting green, bocce court, fire bowls, and fire pits add an extra layer of leisure, making the outdoor spaces as inviting as the interiors, while the fully fenced yard, complete with a keypad gate, ensures privacy and peace of mind. This remarkable property invites you to live the best of both worlds, a beach lover’s paradise and a boater’s dream, where luxury knows no bounds.
/u.realgeeks.media/thomasrealtor/PPRFullLogoLightBkgd2_(1).jpg)
Additional Information
- Year Built
- 2021
- Garage Spaces
- 3
- furnished
- Furnished
- Pets
- Yes
- Amenities
- Bocce Court, Community Boat Dock, Community Boat Lift, Community Gulf Boat Access, Putting Green
- Community Type
- Boating
- View
- Canal, Gulf, Landscaped Area, Water
- Boat Access
- Boat Dock Private, Boat Lift, Composite Dock, Dock Deeded, Dock Included
- Waterfront Description
- Canal Front
- Pool
- Yes
- Building Description
- Multi-Story Home
- Acres
- 0.28
- Restrictions
- None
- Rear Exposure
- S
- Roof
- Tile
- Flooring
- Tile, Wood
- Exterior Features
- Boat Dock Private, Composite Dock, Dock Deeded, Dock Included, Balcony, Built-In Gas Fire Pit, Outdoor Kitchen
- Water
- Central
- Cooling
- Ceiling Fan(s), Central Electric
- Interior Features
- Bar, Built-In Cabinets, Closet Cabinets, Coffered Ceiling(s), Fireplace, Laundry Tub, Pantry, Wired for Sound, Tray Ceiling(s), Volume Ceiling, Wet Bar, Window Coverings
- Equipment/Appliances Included
- Auto Garage Door, Cooktop - Gas, Dishwasher, Disposal, Dryer, Grill - Gas, Microwave, Range, Refrigerator/Icemaker, Washer
- Rooms
- Balcony, Den - Study, Guest Bath, Guest Room, Home Office, Laundry in Residence, Media Room, Recreation
- Tax Year
- 2023
- Elementary School
- Naples Park
- Middle School
- Pine Ridge
- High School
- Barron Collier
Mortgage Calculator
Courtesy of Premier Sotheby's Int'l Realty.
Selling Office: . The data relating to real estate for sale on this web site comes in part from the Broker Reciprocity Program (BR Program) of M.L.S. of Naples, Inc. Properties listed with brokerage firms other than this company are marked with the BR Program Icon or the BR House Icon and detailed information about them includes the name of the listing brokers. The properties displayed may not be all the properties available through the BR Program. The information provided is for consumers’ personal, non-commercial use and may not be used for any other purpose.